Manford Way, Chigwell, Essex. IG7 4JH
Chigwell
£5,500 pcm
Property features
- IDEAL FOR COMPANY LET or CARE PROVIDER
- Brand New Throughout

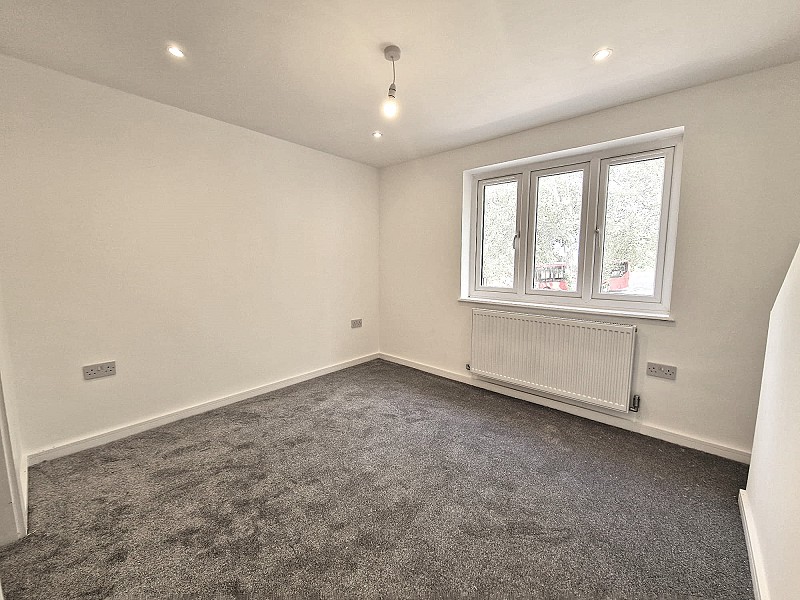
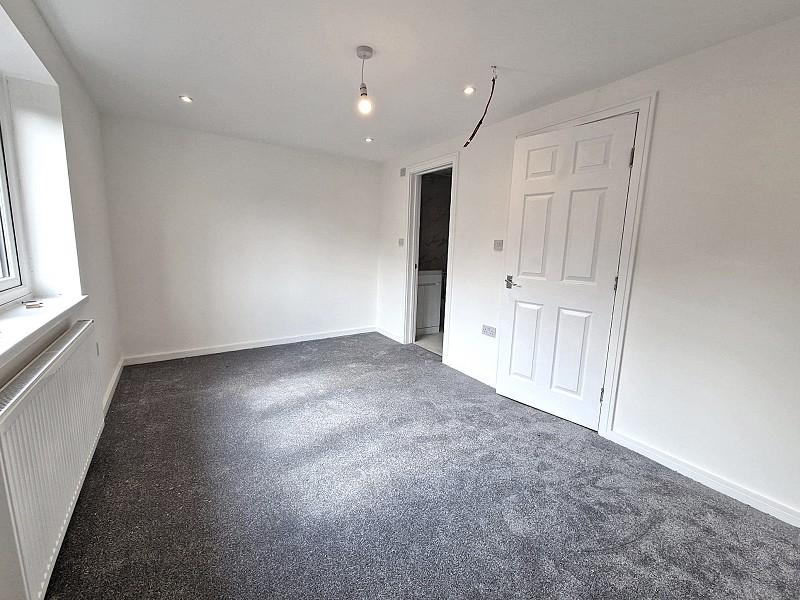
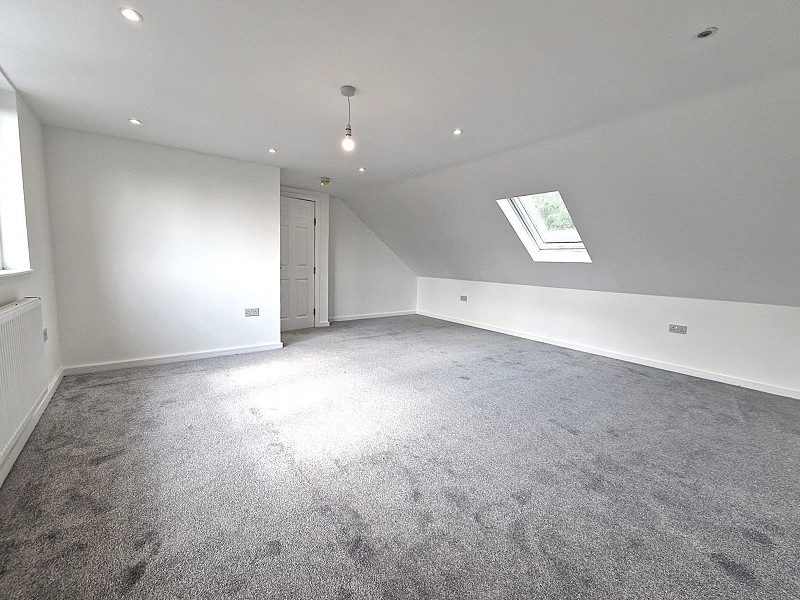
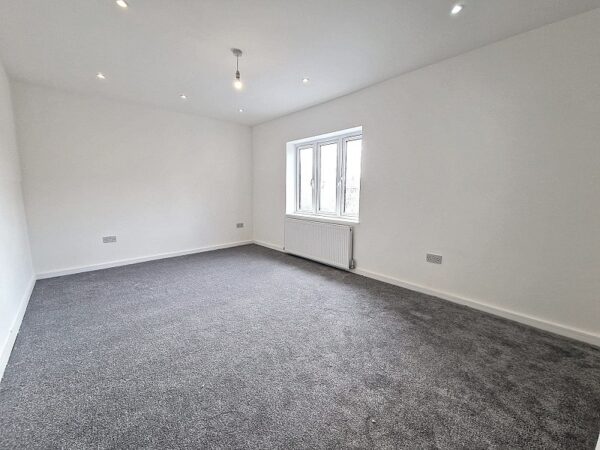
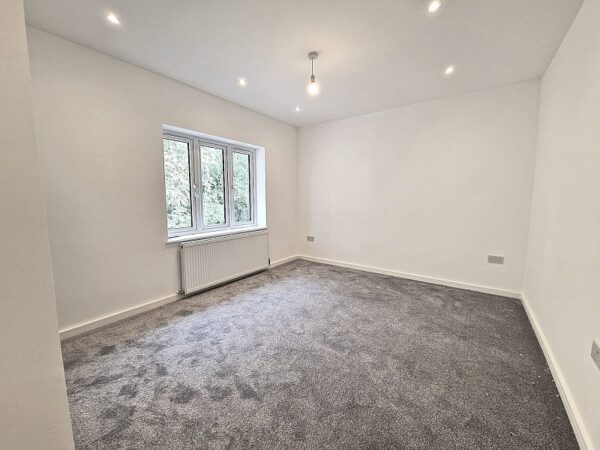
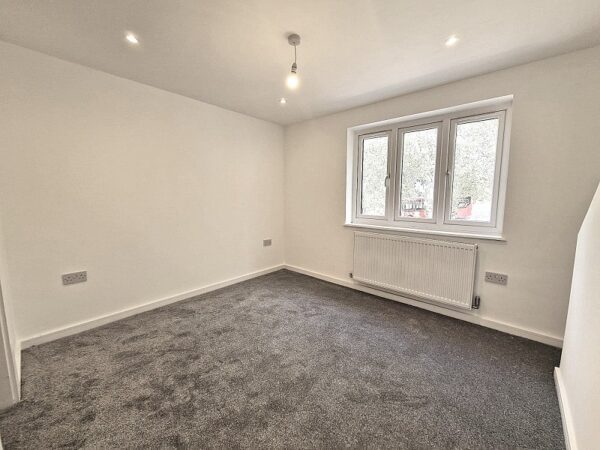
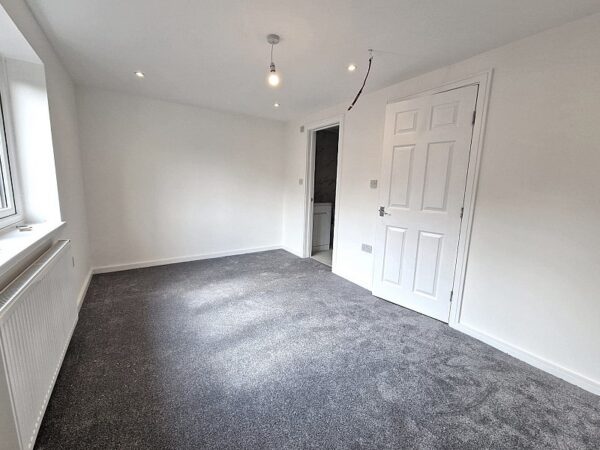
- 7 Double Bedrooms
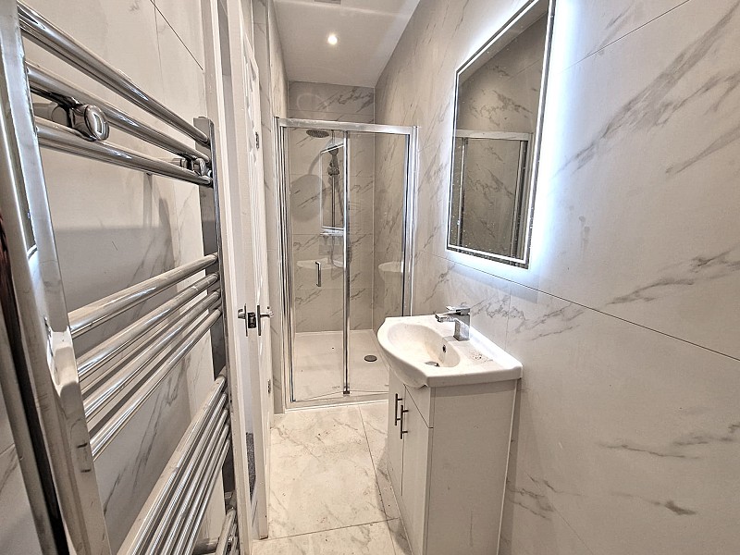
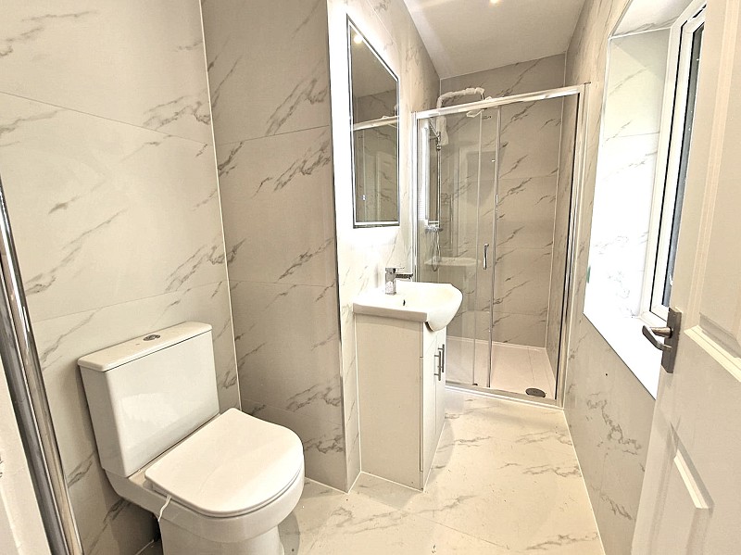
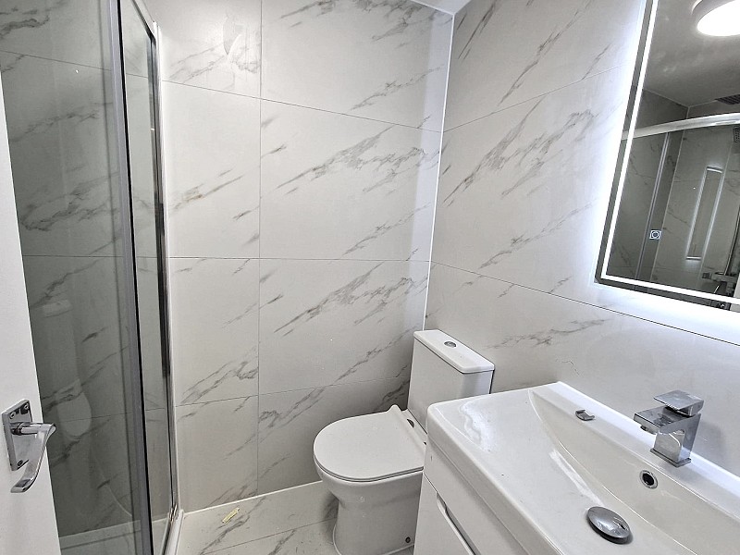
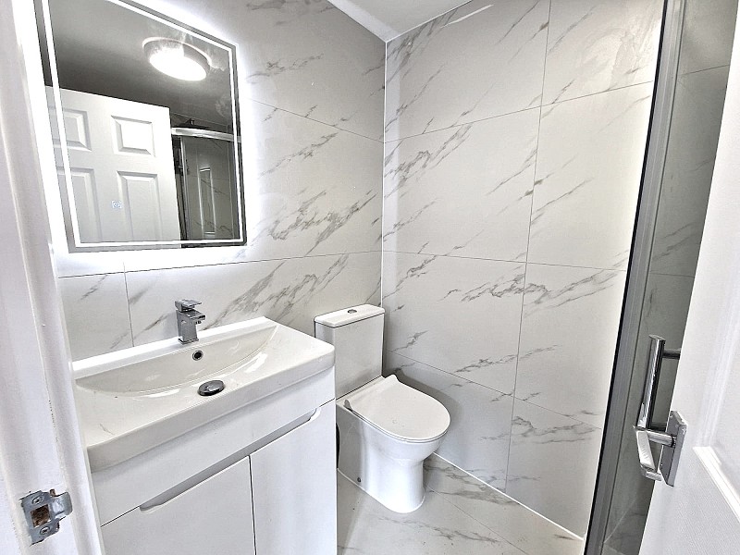
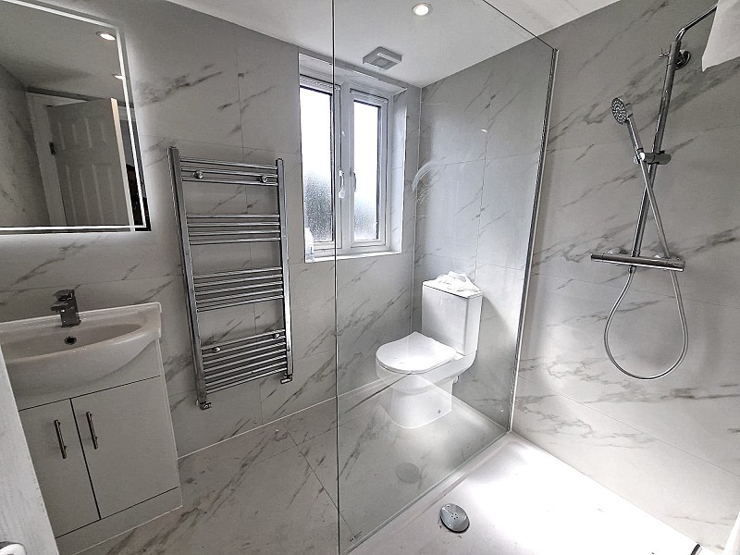
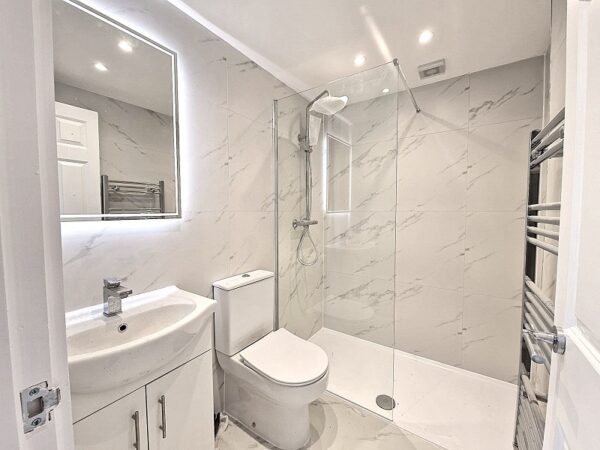
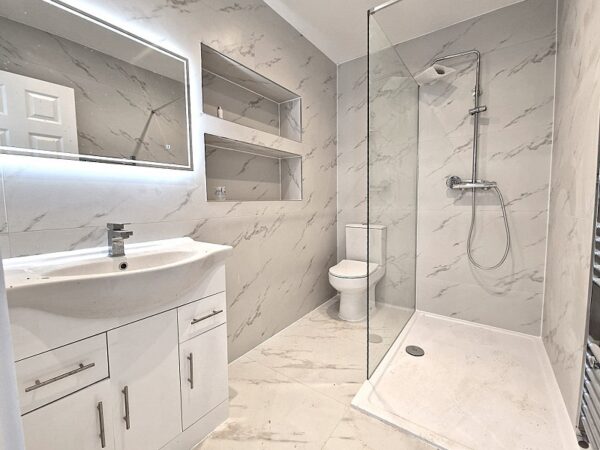
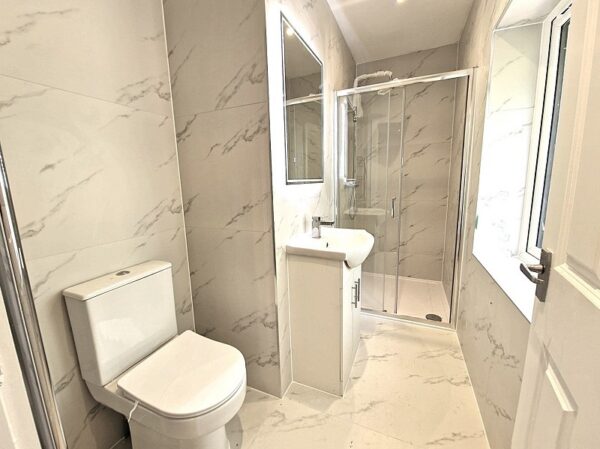
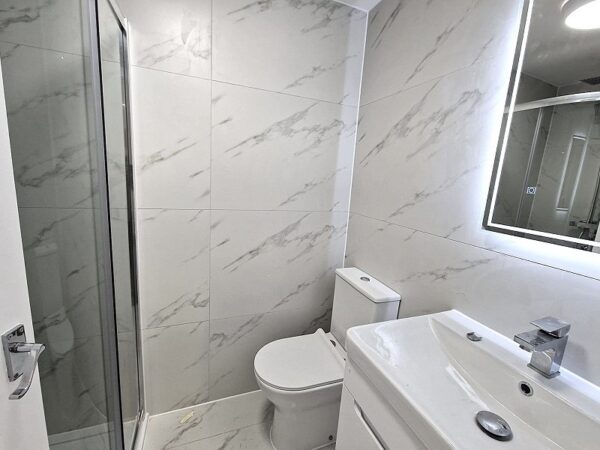
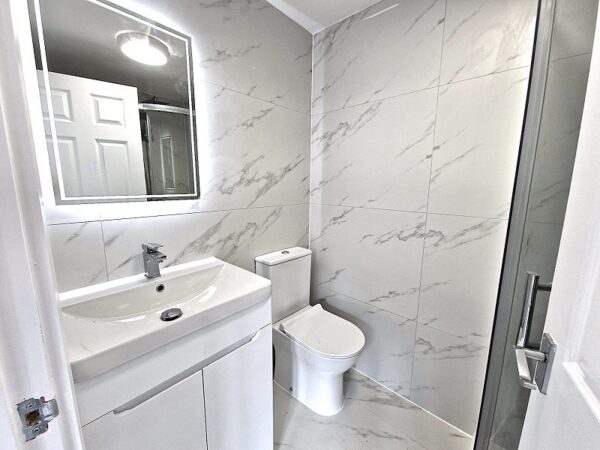
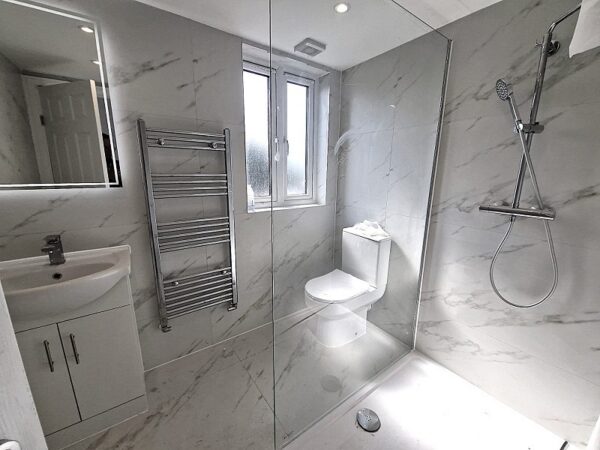
- 7 En-Suite Shower Rooms
- Ground Floor Guest WC
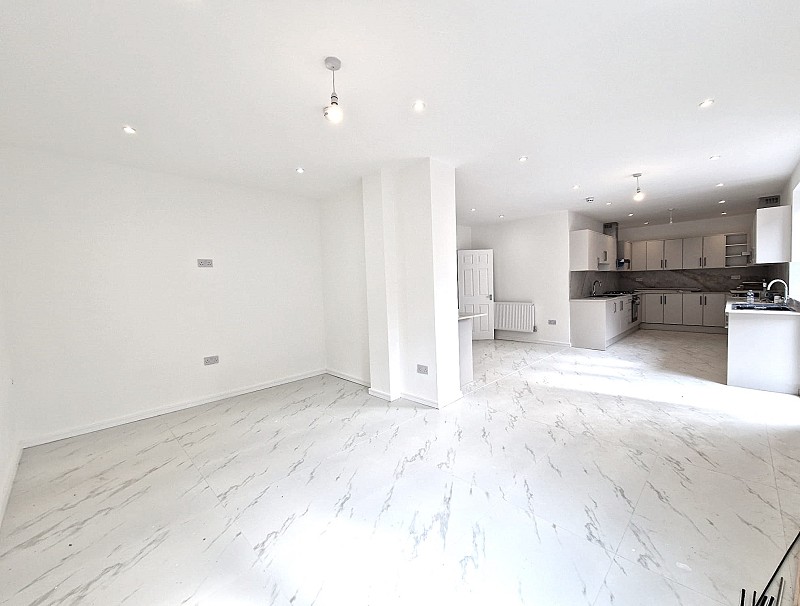
- Stunning Kitchen Diner
- 2 x Integrated Appliances Included
- Communal Living Space
- Separate Boiler Room
- Located by Grange Hill Station
Summary
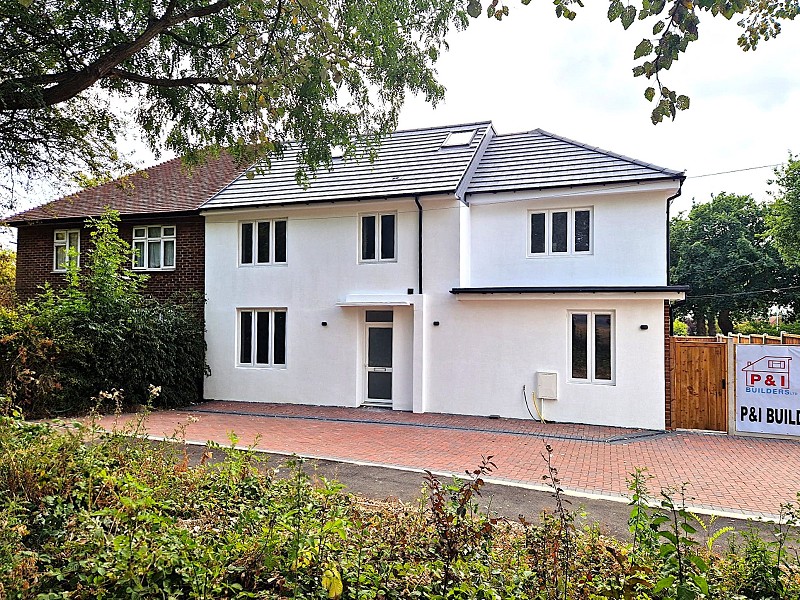
7 BED 7 BATH SEMI DETACHED HOUSE: For Assisted Living Company or Care Provider this very large property is Brand New and offers stunning accommodation throughout. A Must See Property CALL NOWDetails
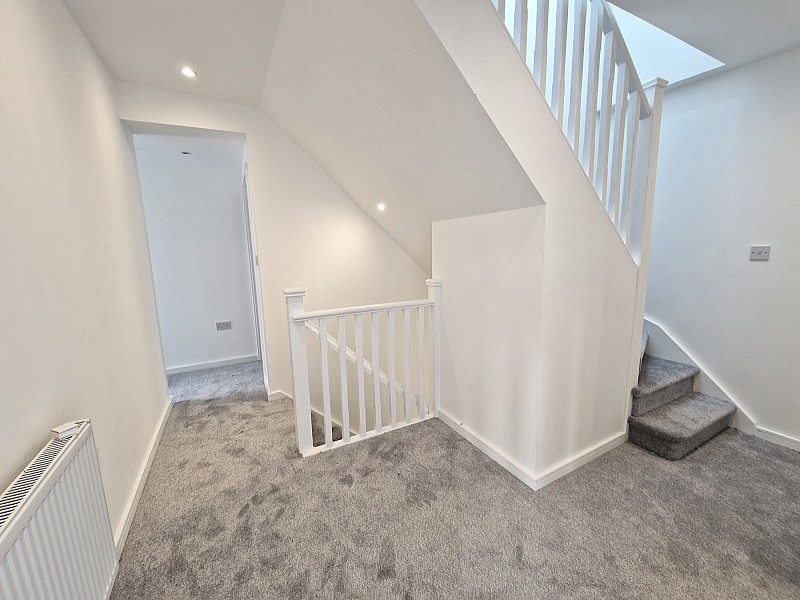
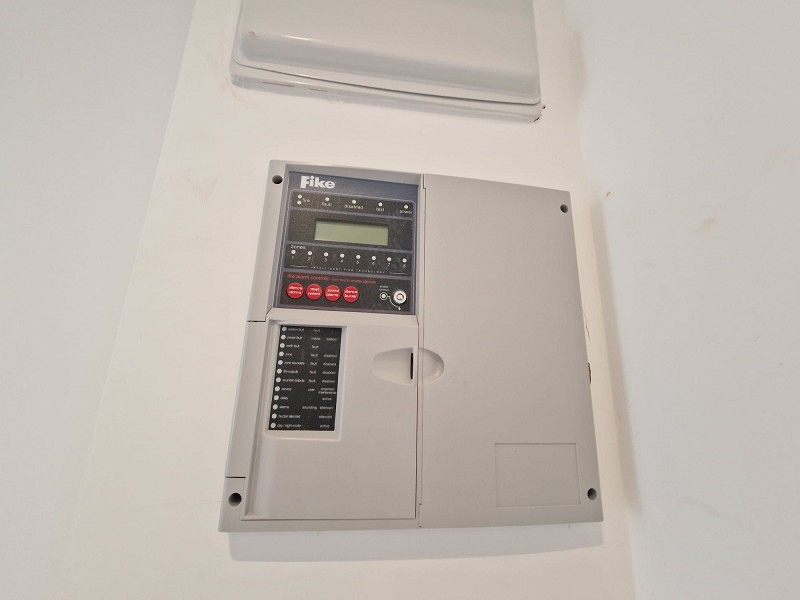
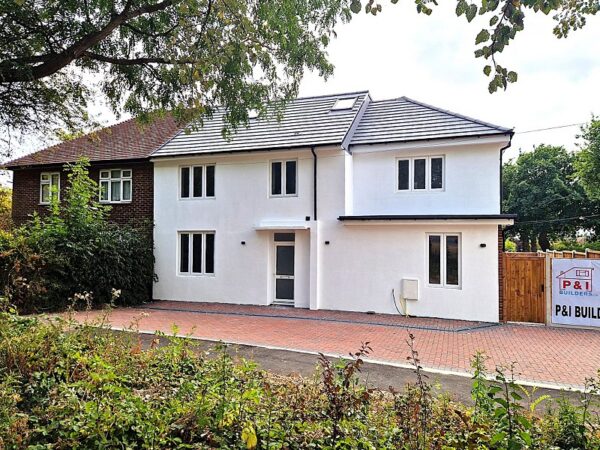
A stunning brand new seven-bedroom, seven-bathroom semi-detached house, offering contemporary living throughout and ideally suited to a Company Let, Care Providers or Corporate Accommodation.
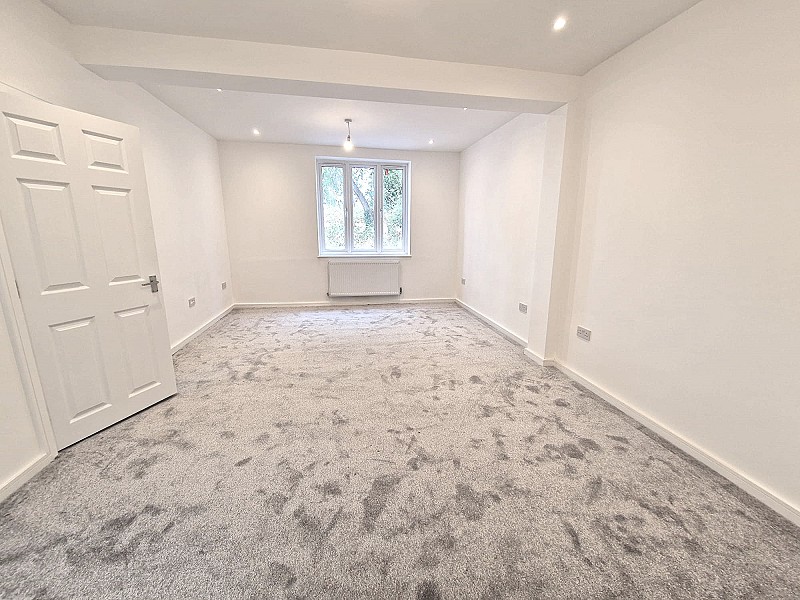
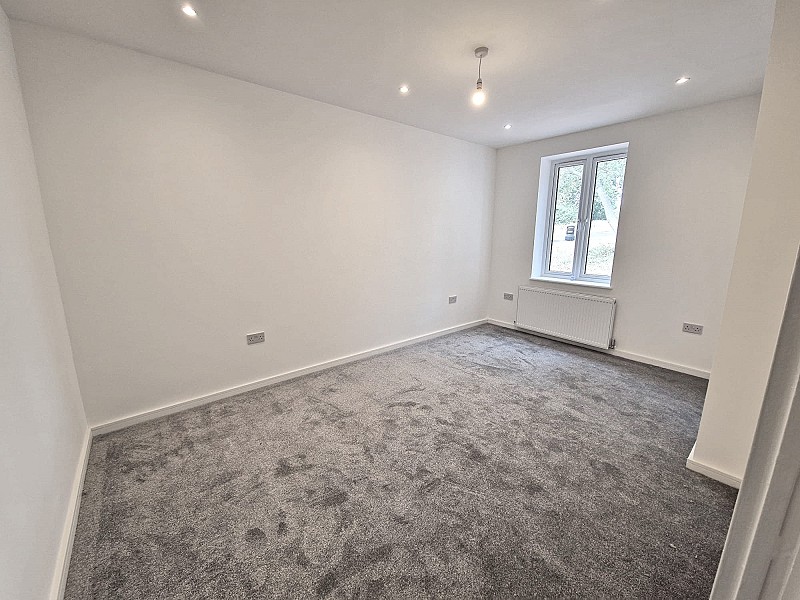
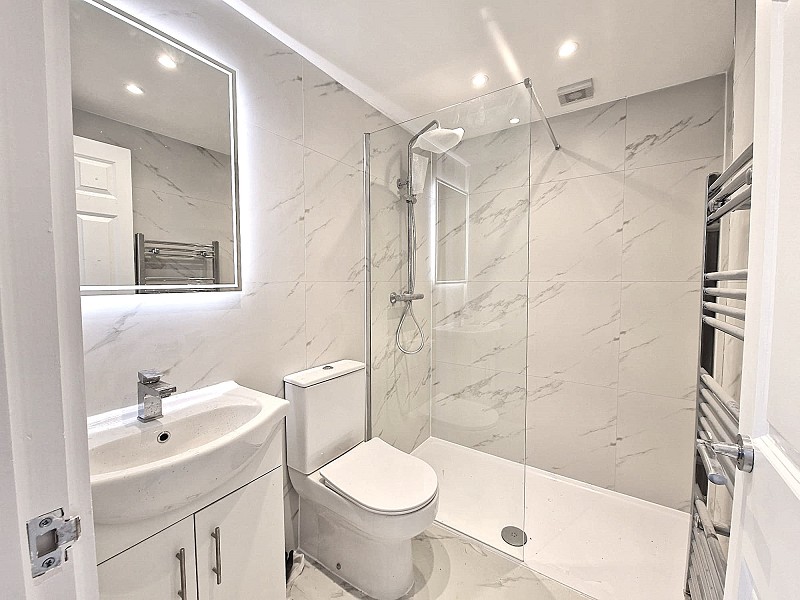
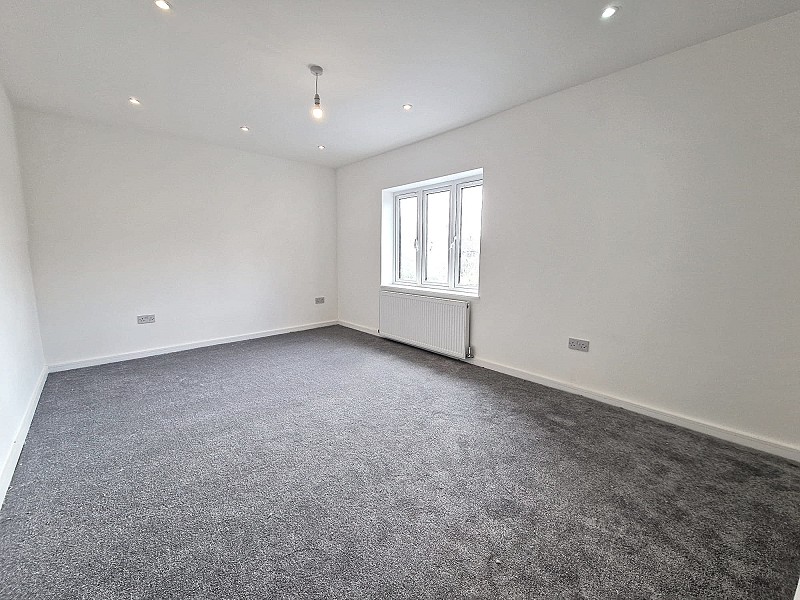

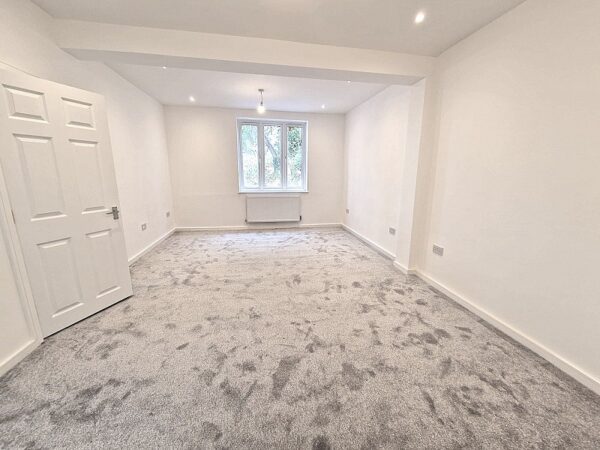
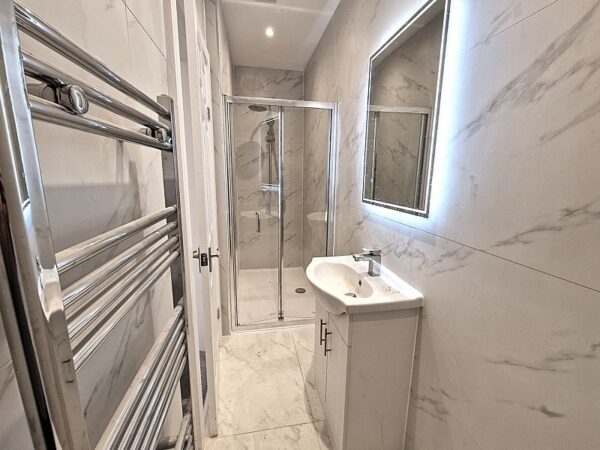
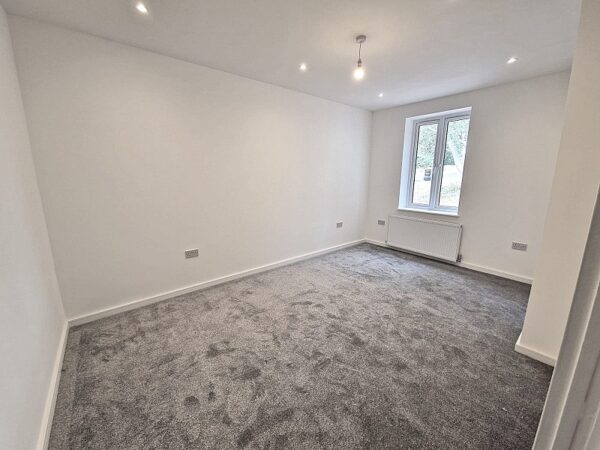
The property has been thoughtfully designed to provide generous, comfortable living accommodation, with seven well-proportioned bedrooms, each benefiting from its own modern shower room WC, offering excellent levels of privacy and convenience.
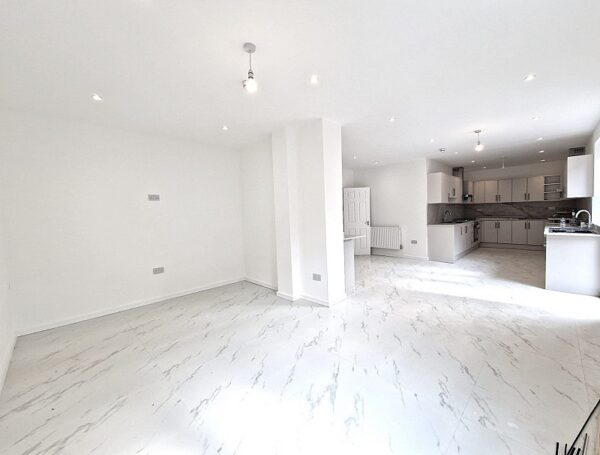
At the heart of the home is a large, brand new kitchen/diner, finished to a high standard and featuring a range of integrated appliances. The spacious open-plan layout provides the perfect setting for communal dining and living space and offers an ideal area for residents to relax and socialise.
Finished to a high standard throughout, this impressive property combines stylish interiors with practical communal accommodation, making it an excellent choice for companies seeking high-quality housing for employees or professional occupants.
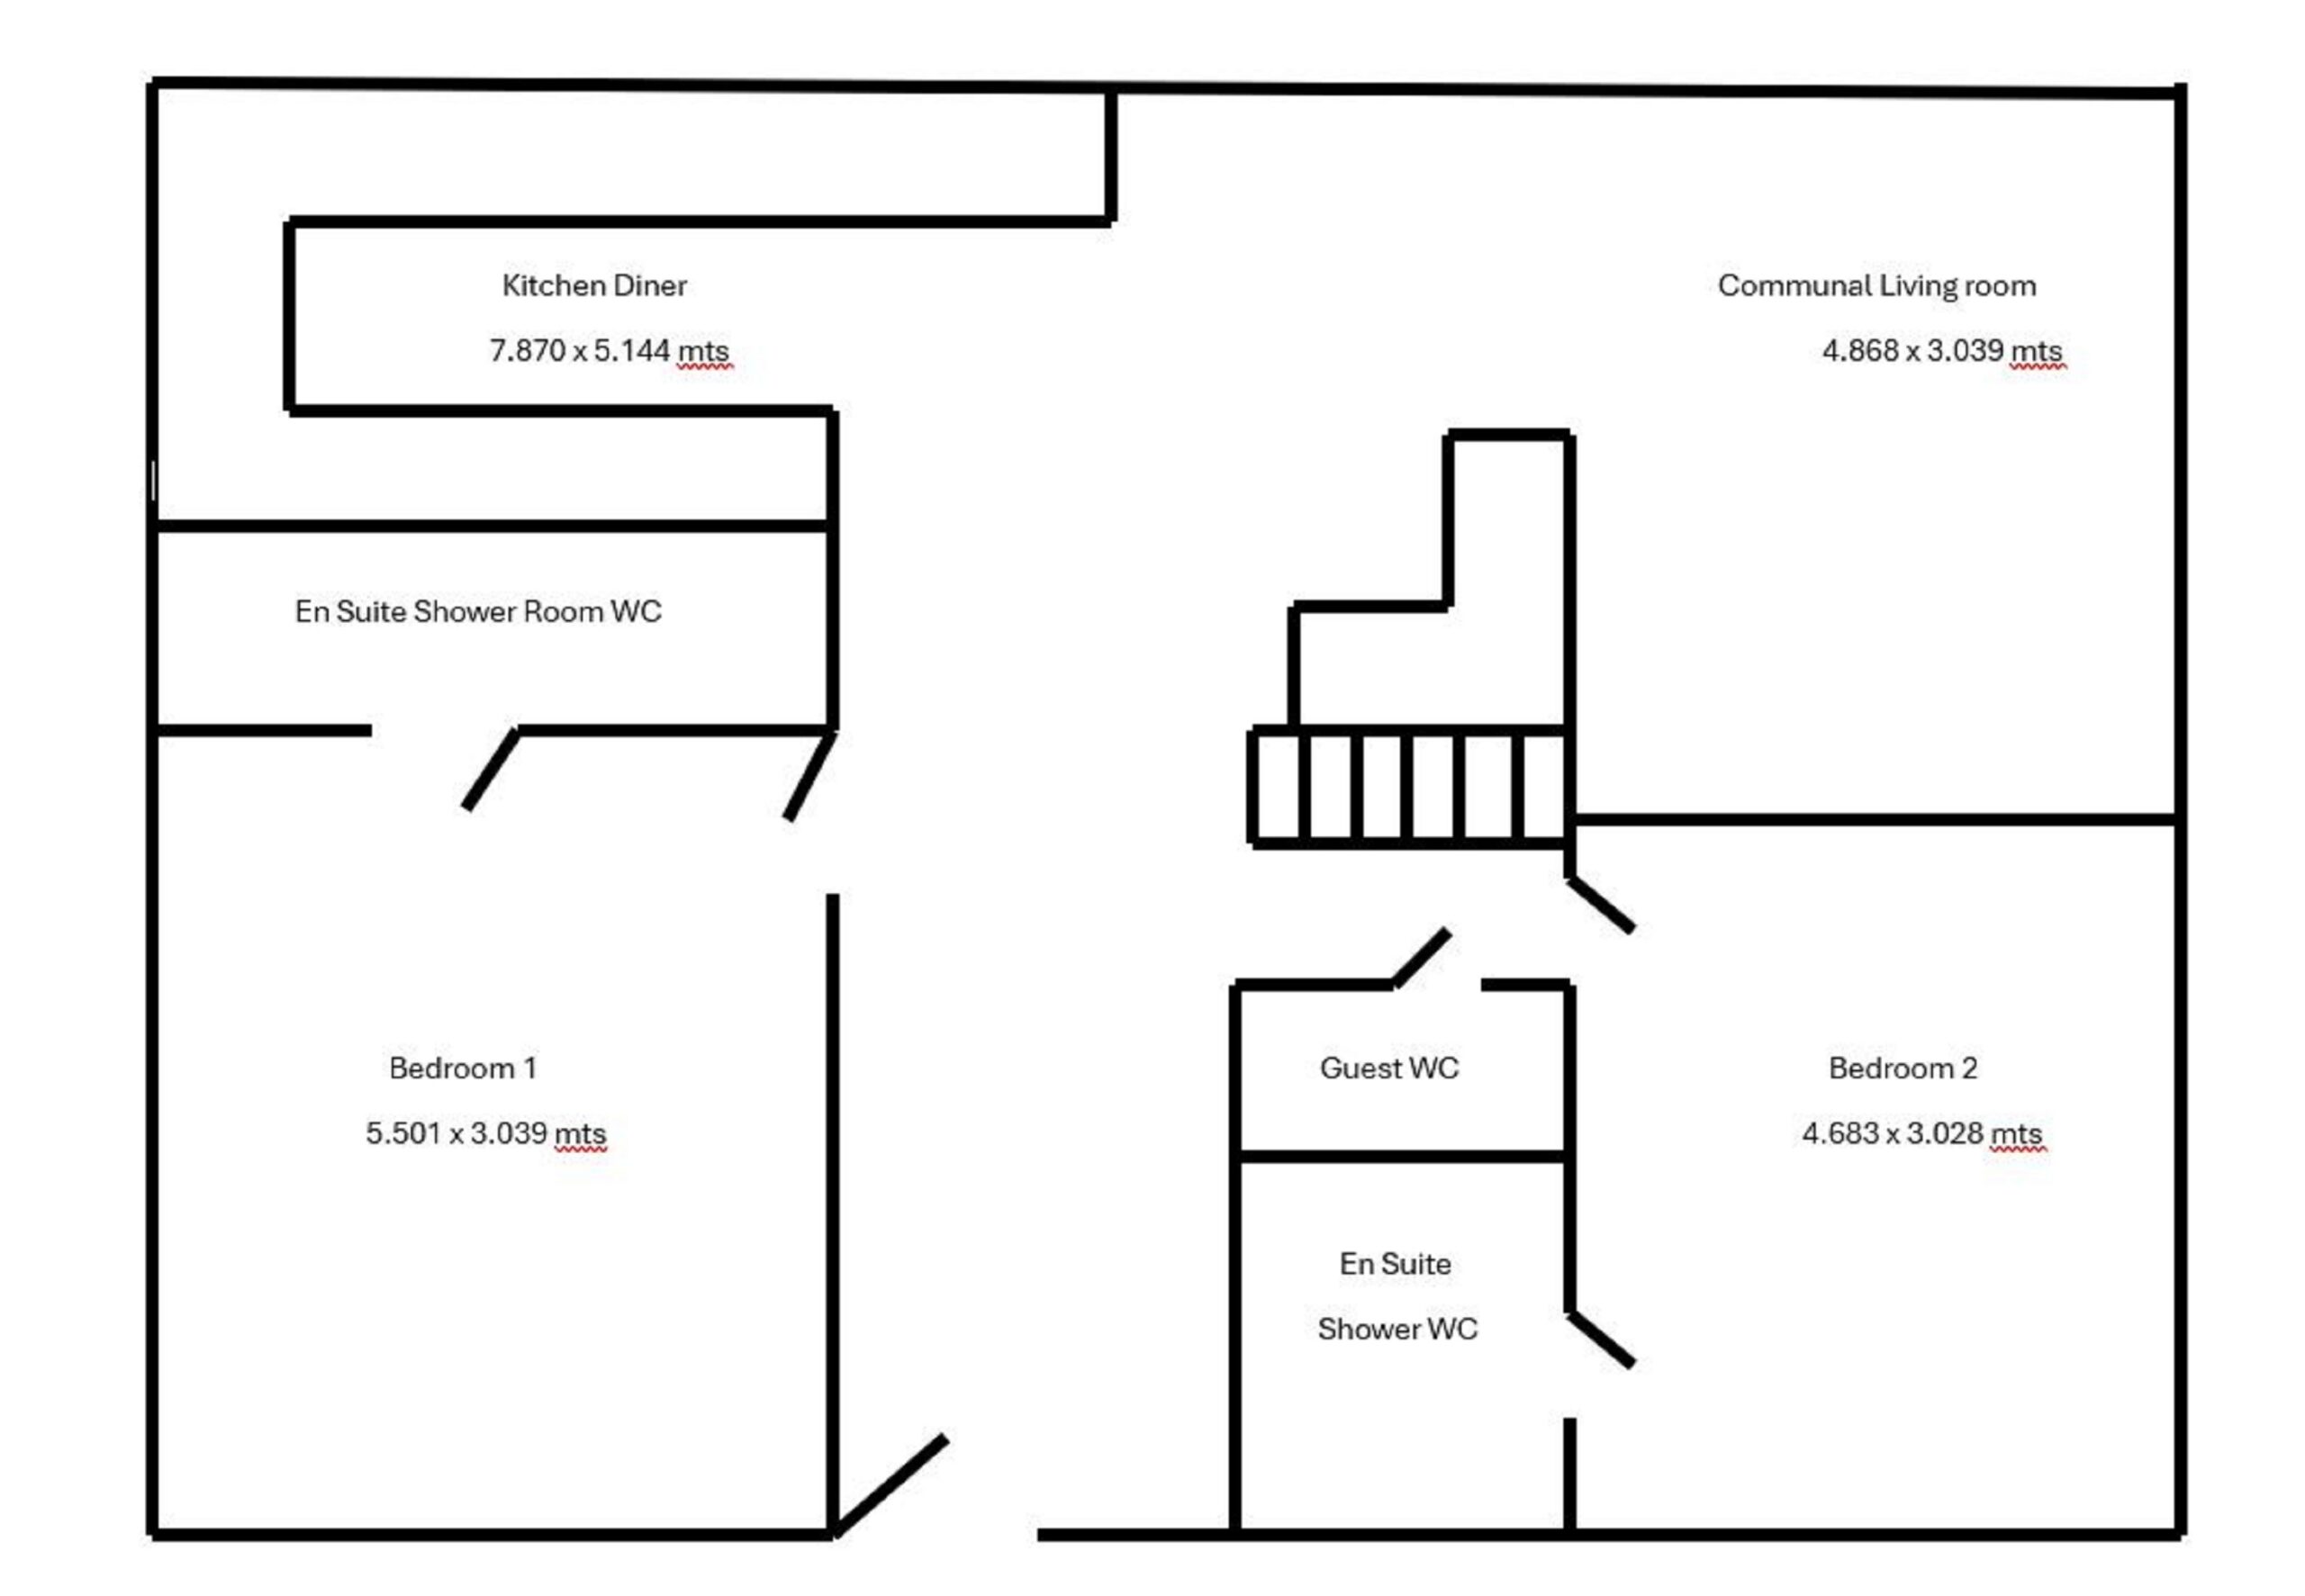
Ground Floor Accommodation
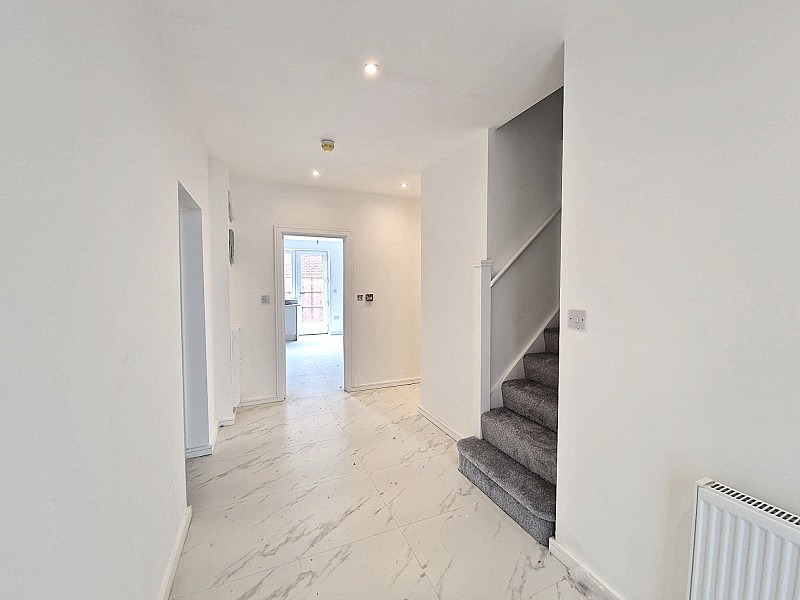
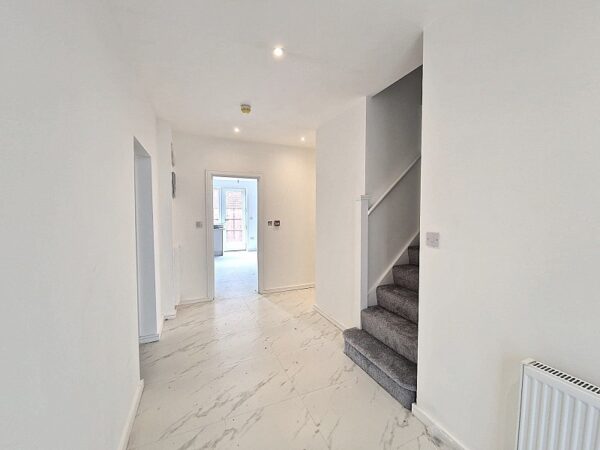
Entrance Hall
Guest WC
Impressive Kitchen/Diner (25' 10" x 16' 10" or 7.87m x 5.14m)
Communal Living Room (15' 11" x 10' 0" or 4.86m x 3.04m)
Bedroom 1 (18' 1" x 12' 7" or 5.50m x 3.84m)
En-Suite Shower Room WC
Bedroom 2 (15' 4" x 9' 11" or 4.68m x 3.02m)
En-Suite Shower Room WC
Stairs to first floor
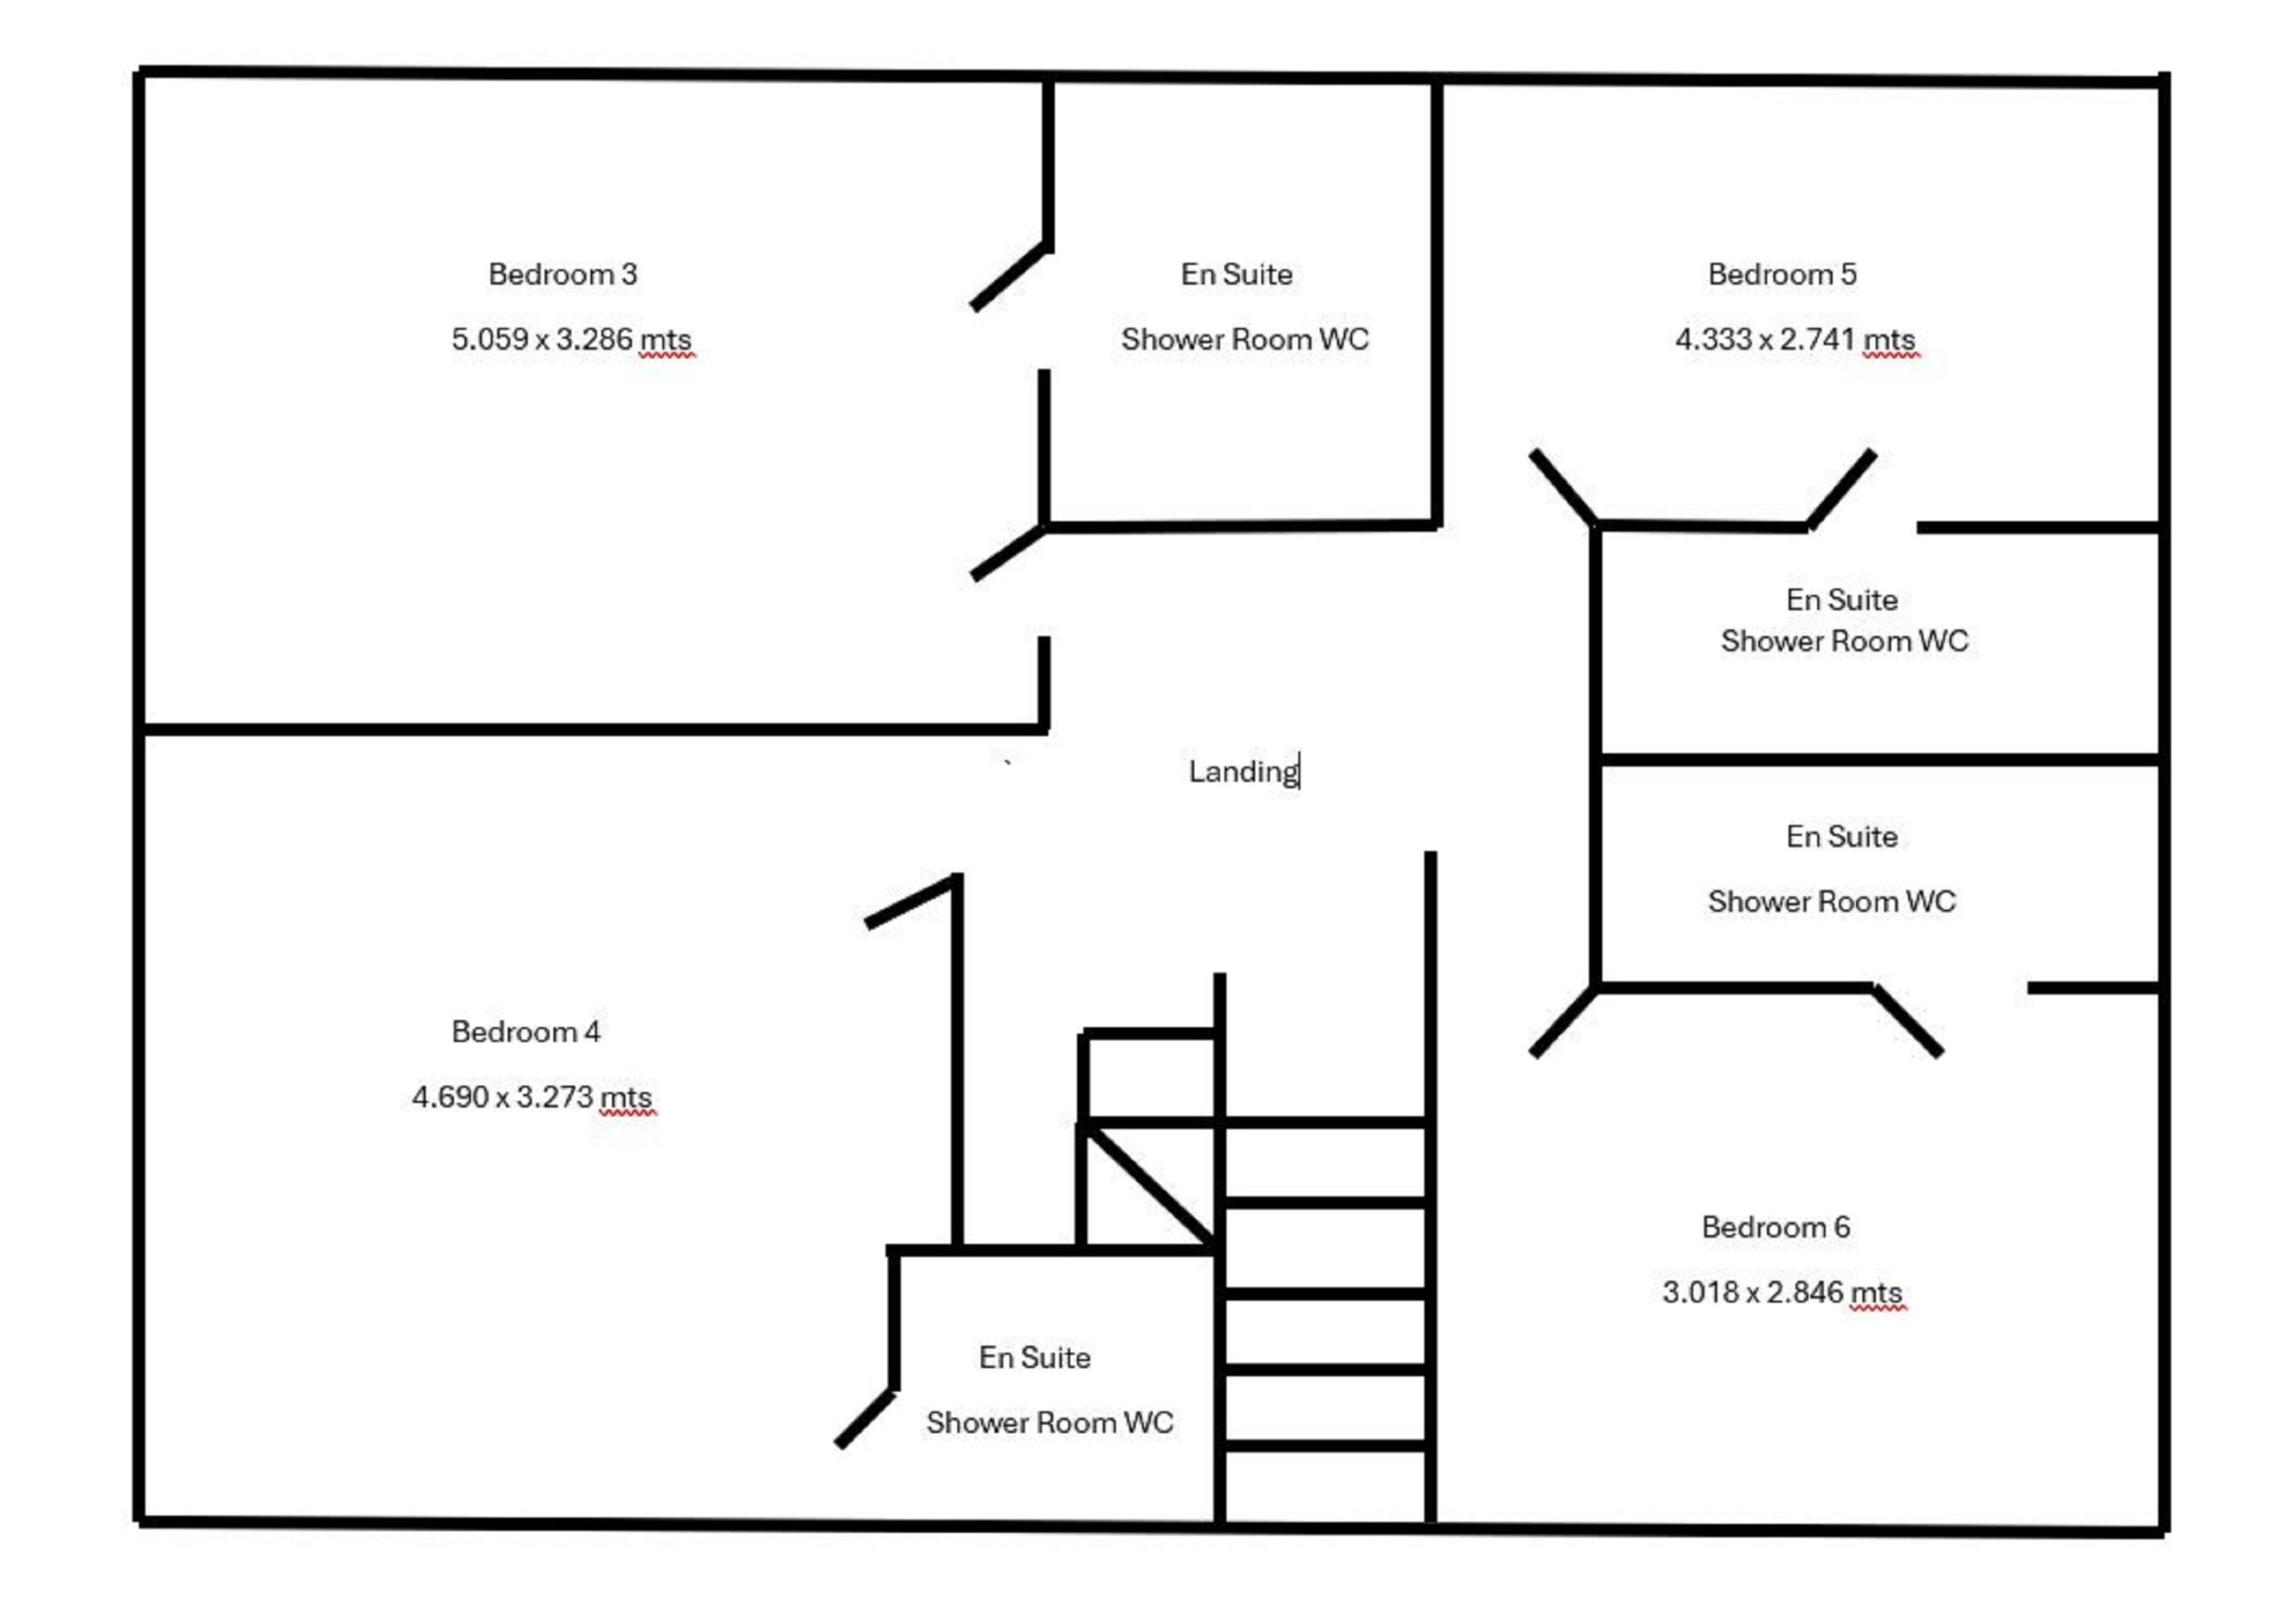
First Floor Accommodation
Bedroom 3 (16' 7" x 10' 9" or 5.06m x 3.28m)
En-Suite Shower Room WC
Bedroom 4 (15' 5" x 10' 9" or 4.69m x 3.27m)
En-Suite Shower Room WC
Bedroom 5 (14' 2" x 8' 11" or 4.33m x 2.72m)
En-Suite Shower Room WC
Bedroom 6 (9' 11" x 9' 4" or 3.02m x 2.84m)
En-Suite Shower Room WC
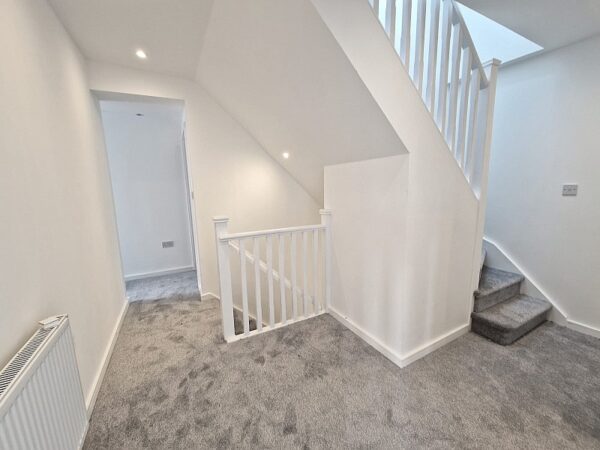
Stairs to Second Floor
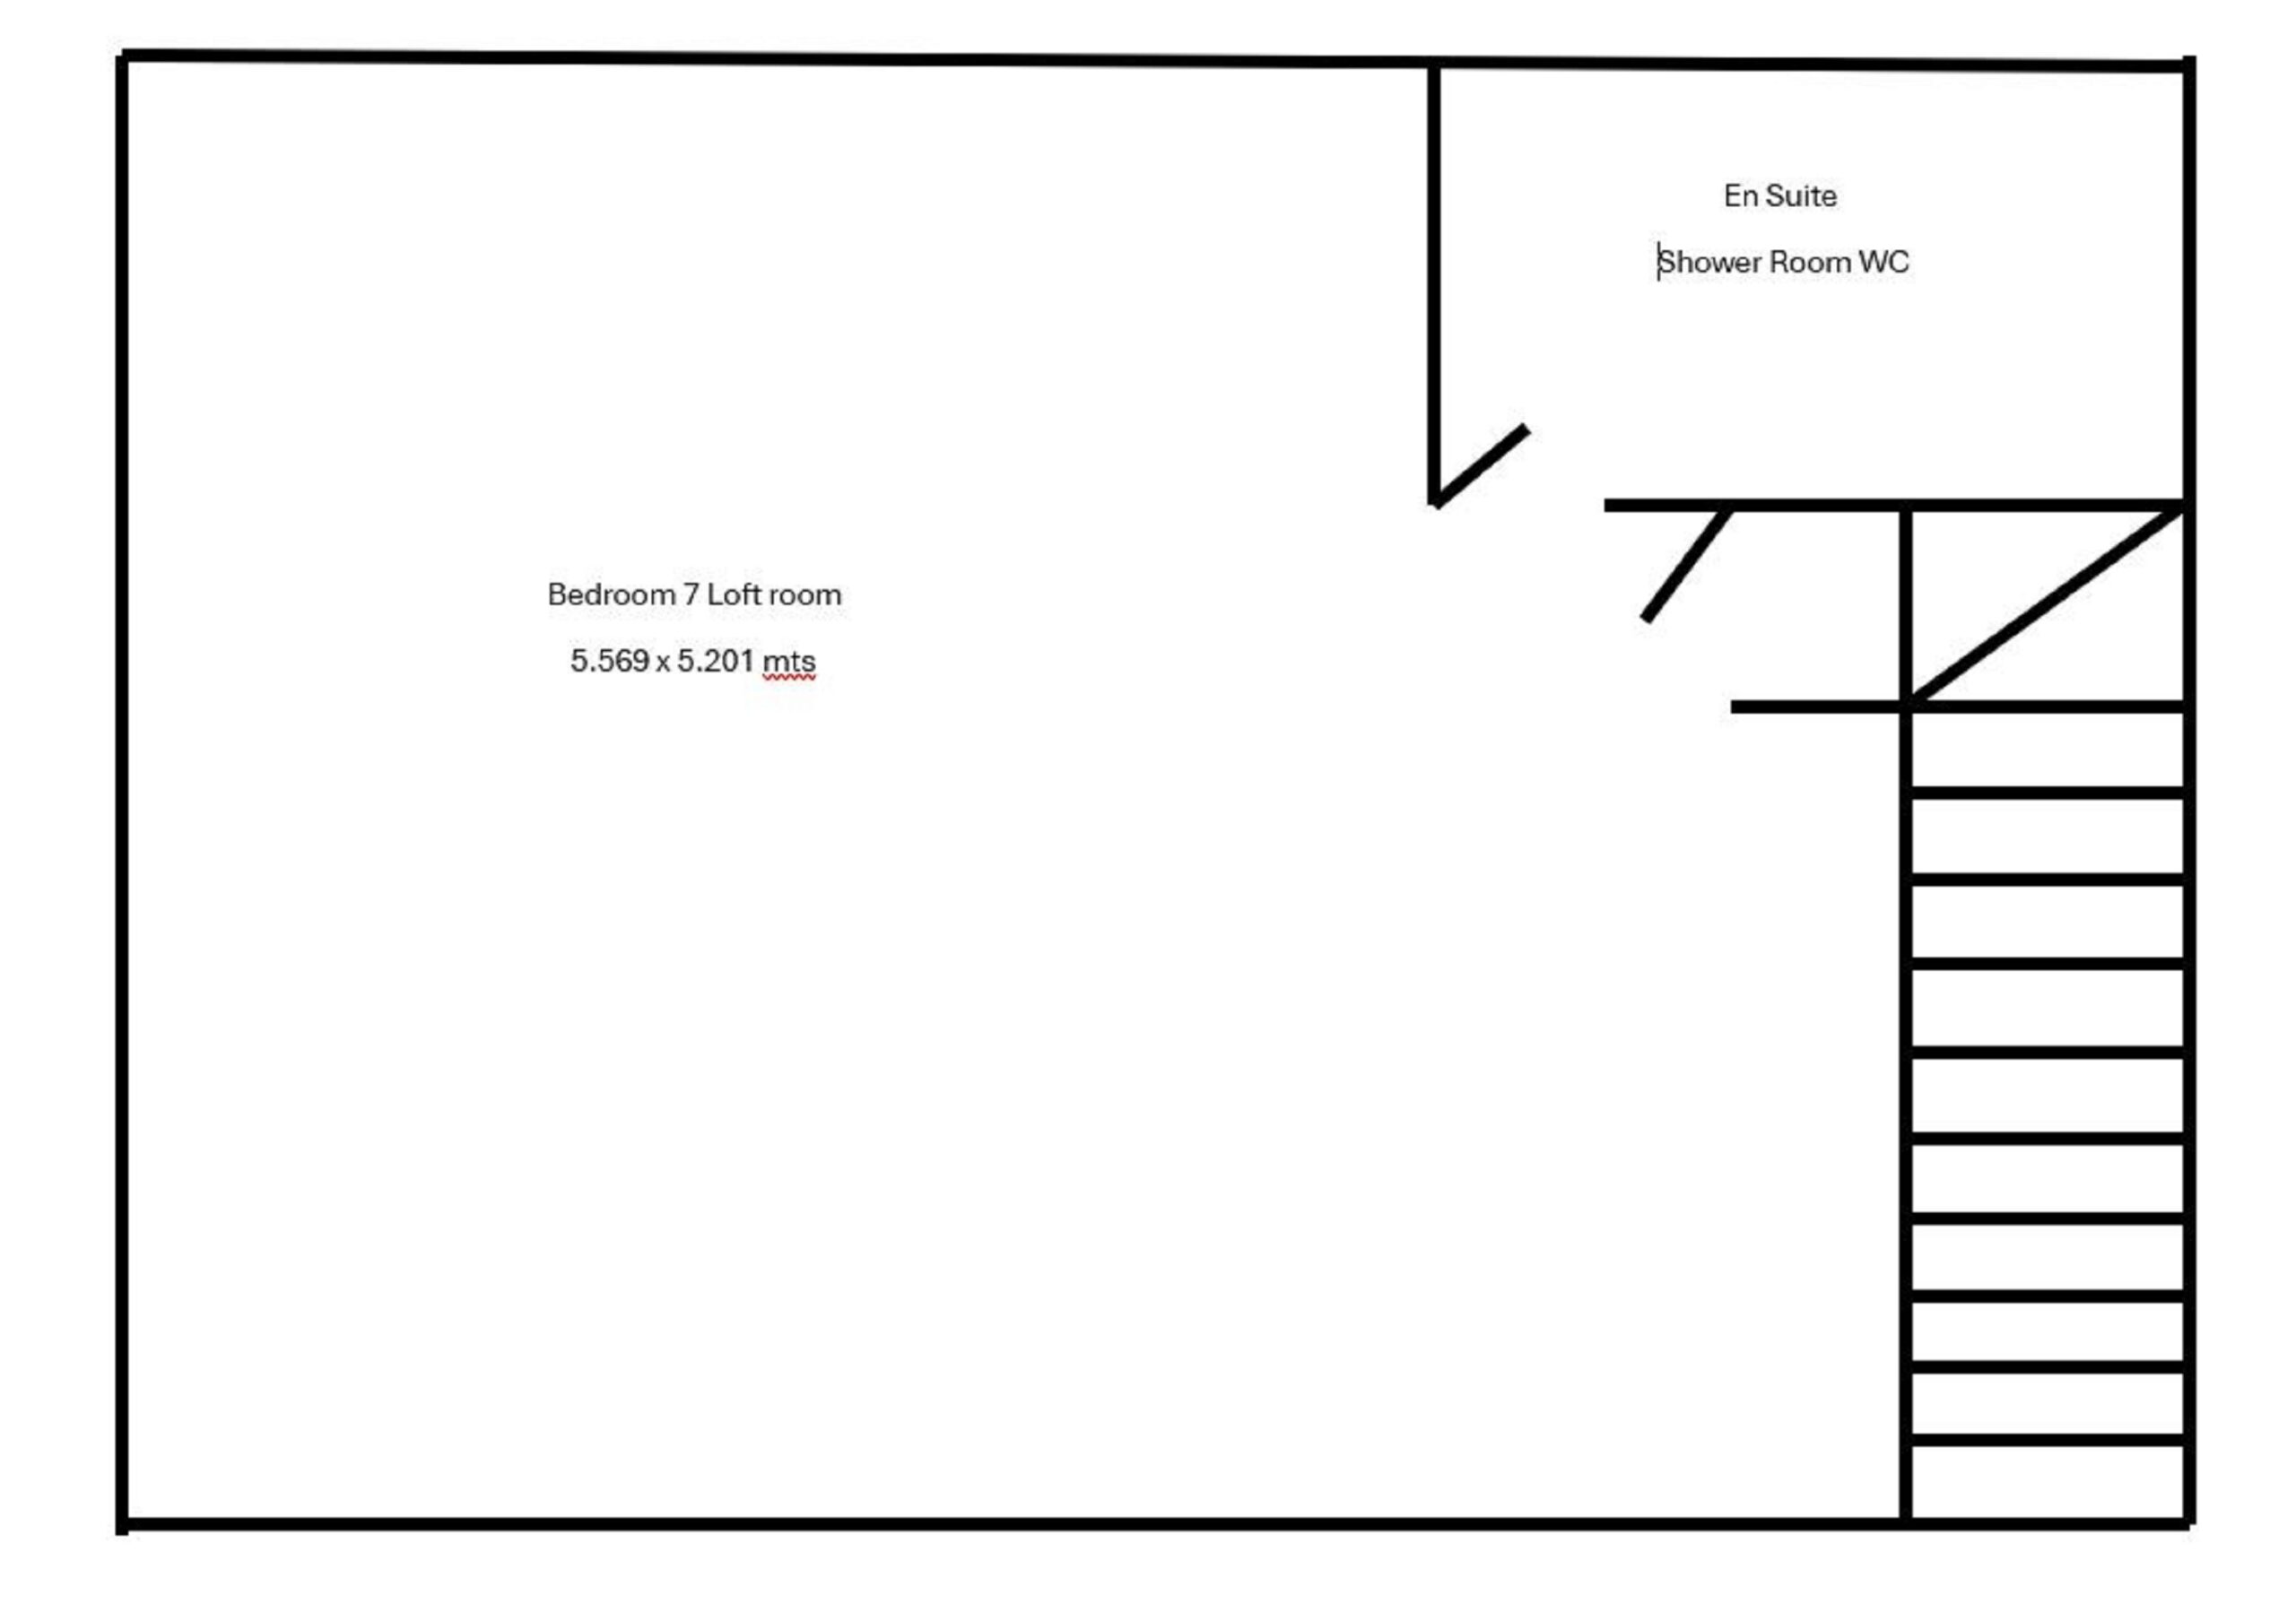
Second Floor Accommodation
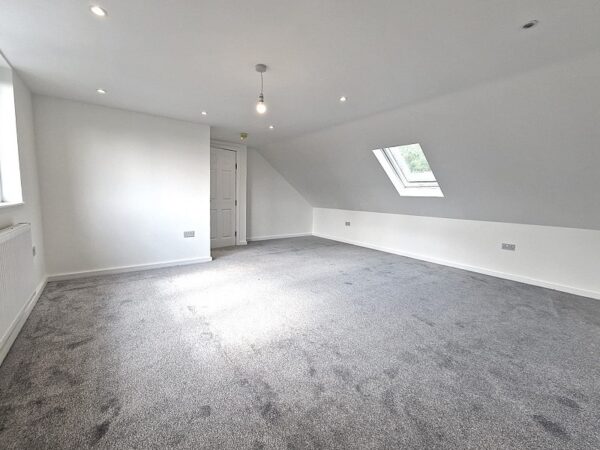
Bedroom 7 Loft Room (18' 3" x 17' 1" or 5.56m x 5.20m)
En-Suite Shower Room WC
Private Rear Garden
Floor Plans