Dovedale Avenue, Clayhall IG5 0QF
Ilford
£2,700 pcm
Property features
- LARGE 3 DOUBLE BED FAMILY HOUSE
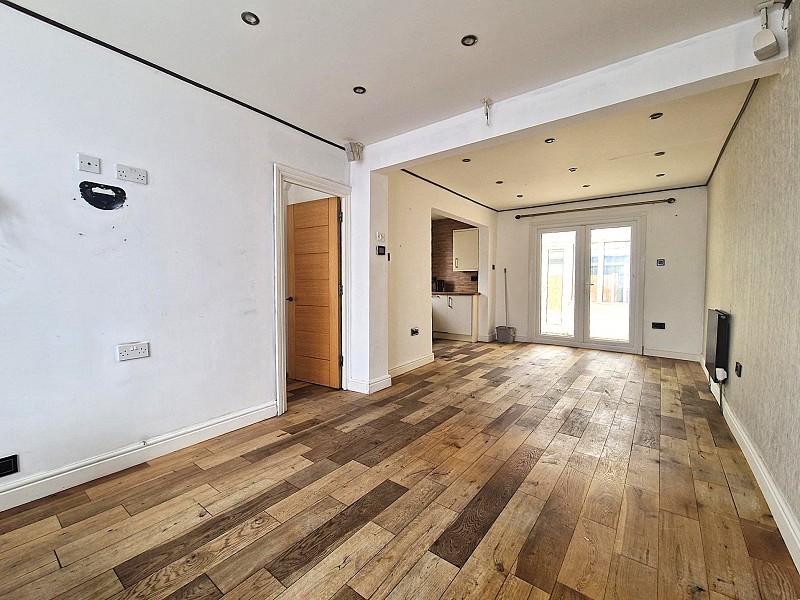
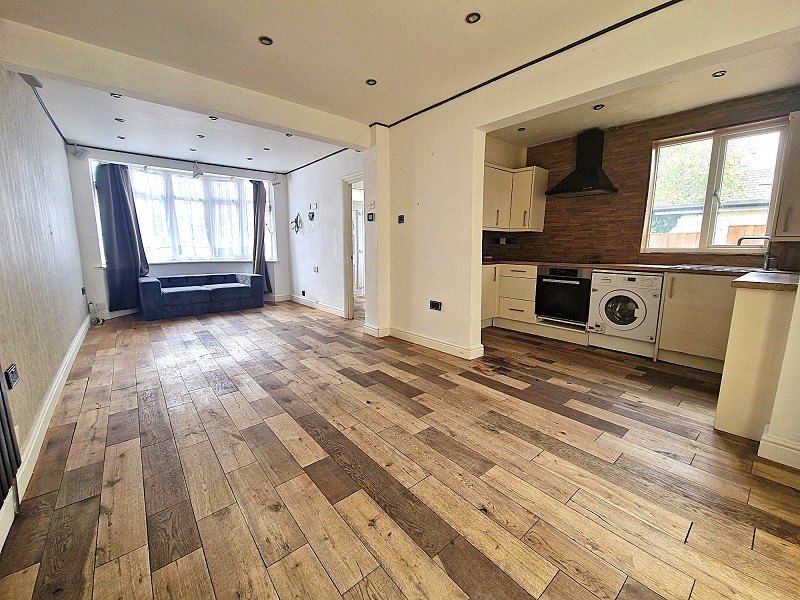
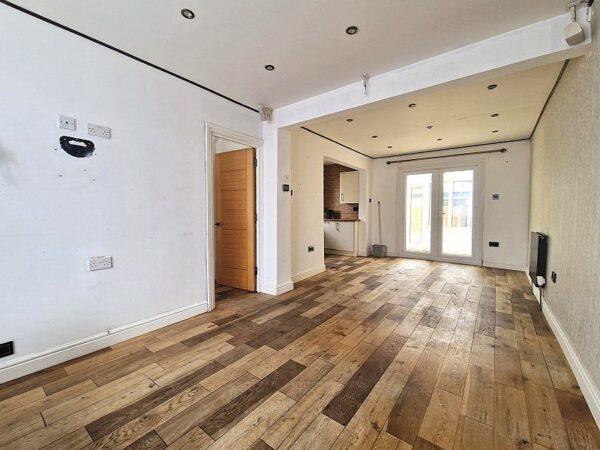
- Through Living / Dining Room
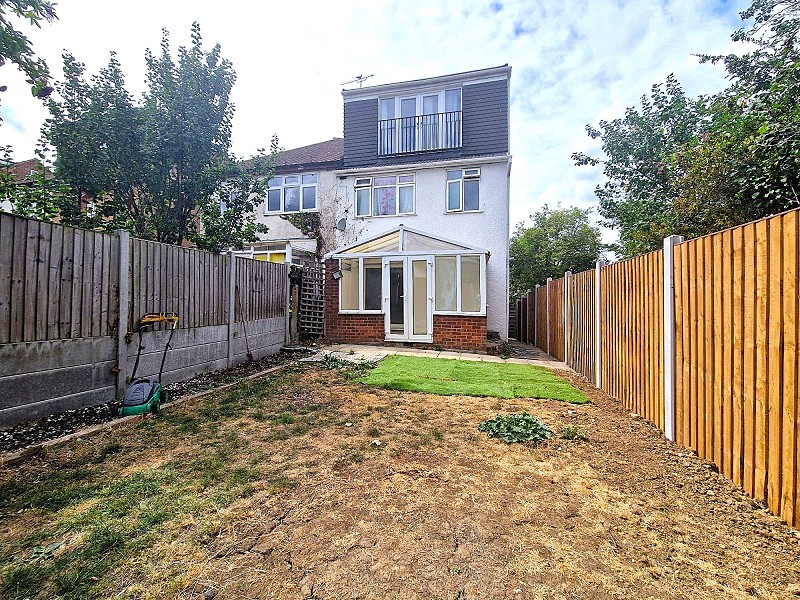
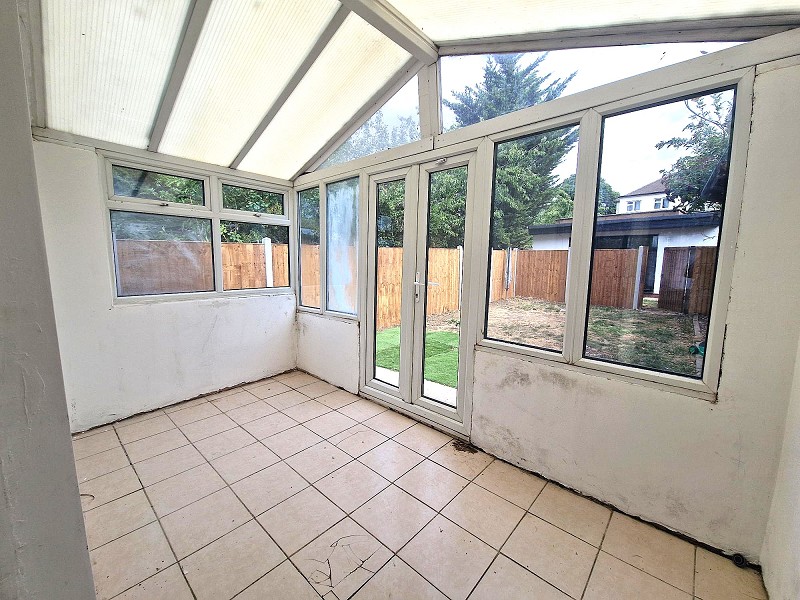
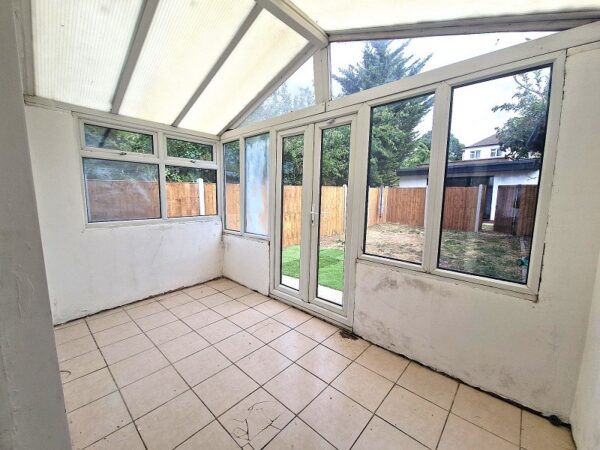
- Conservatory
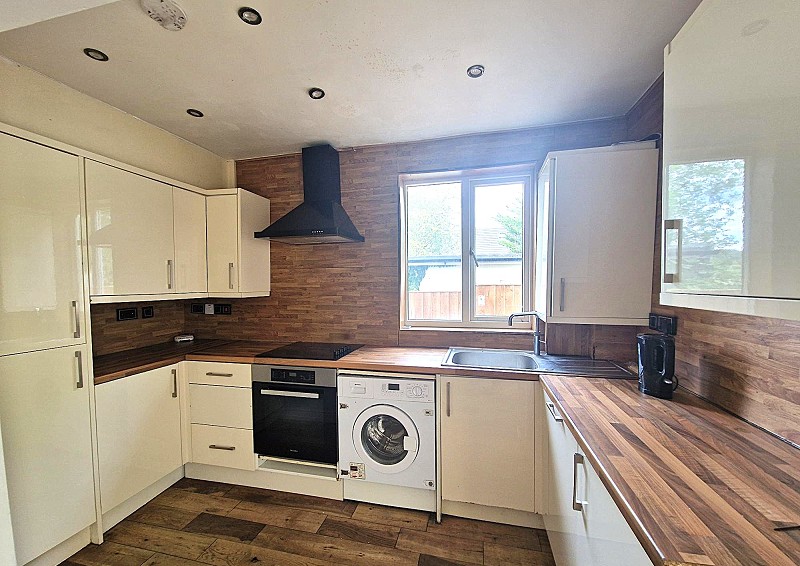
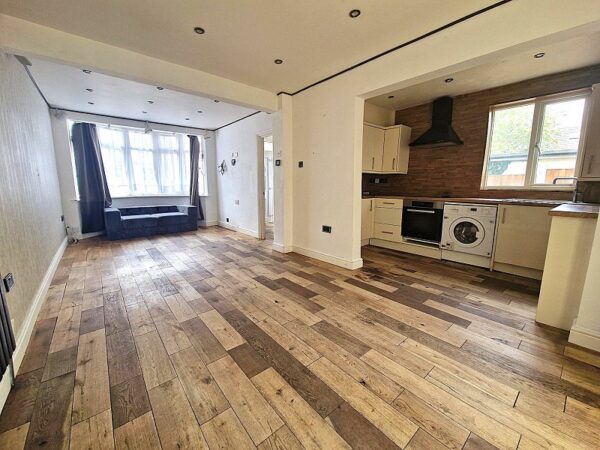
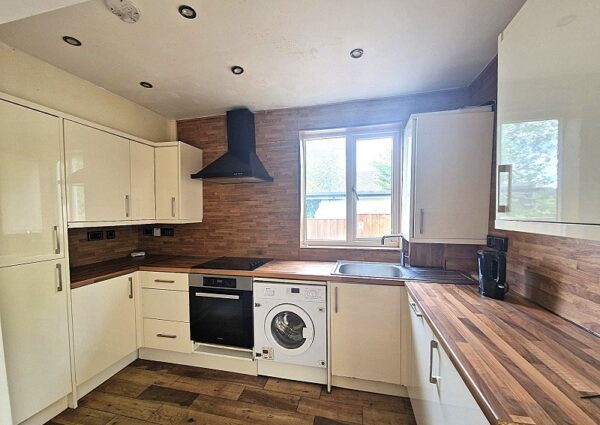
- Open Plan Kitchen
- Integrated Appliances Included
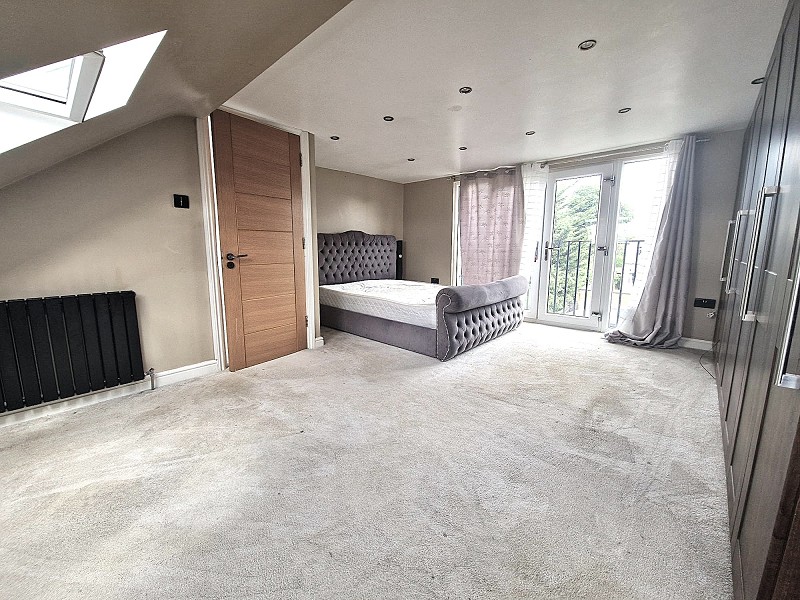
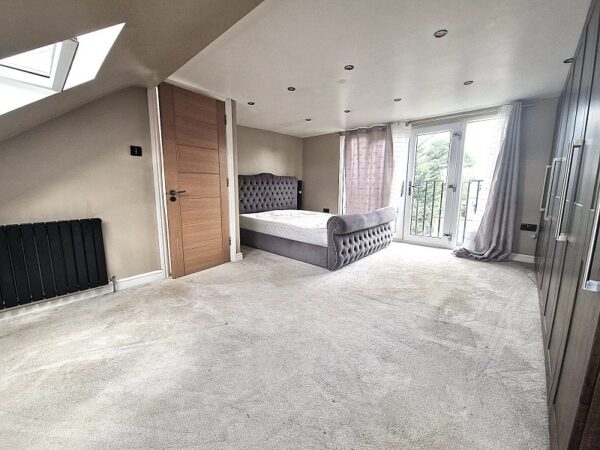
- Stunning Master Bedroom
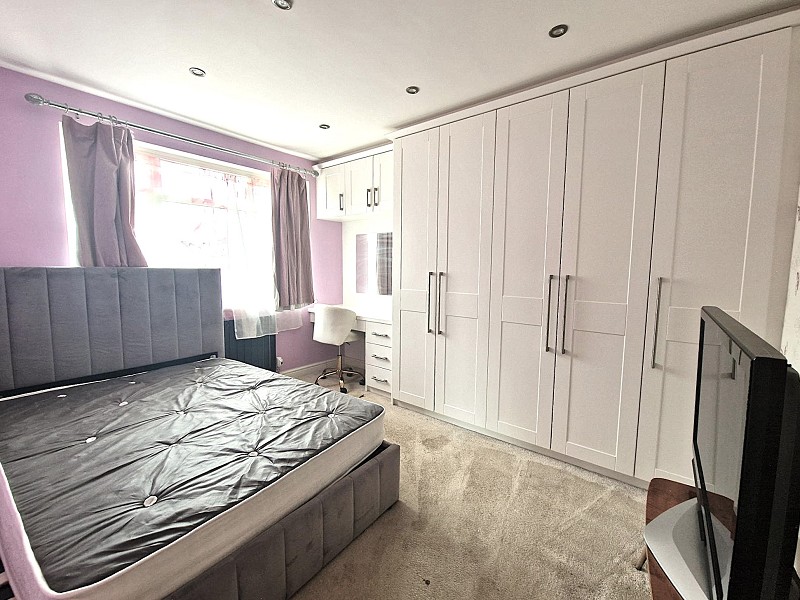
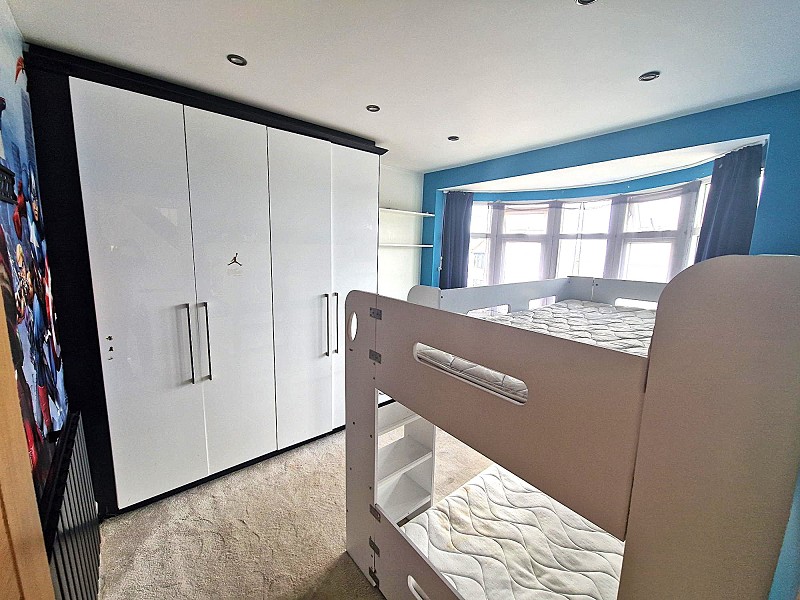
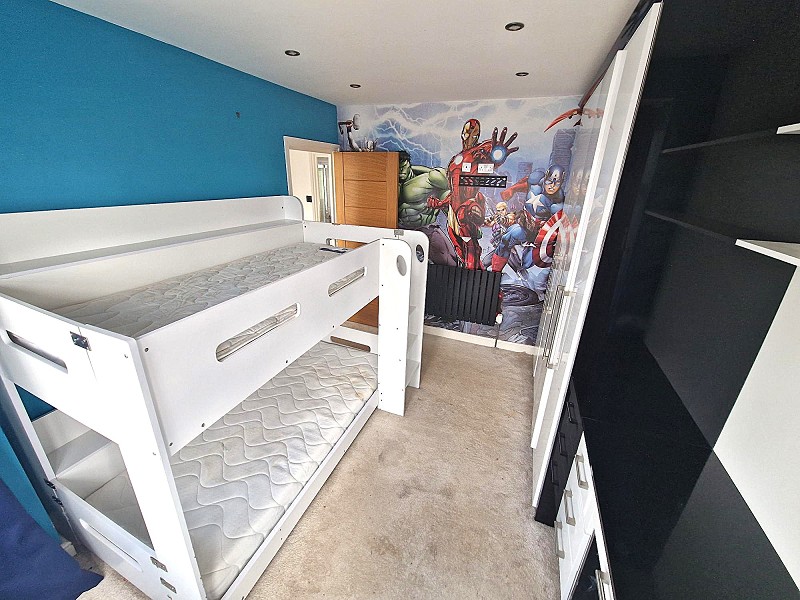
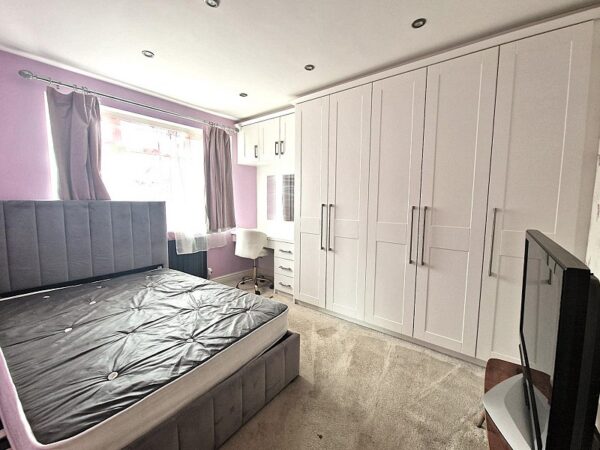
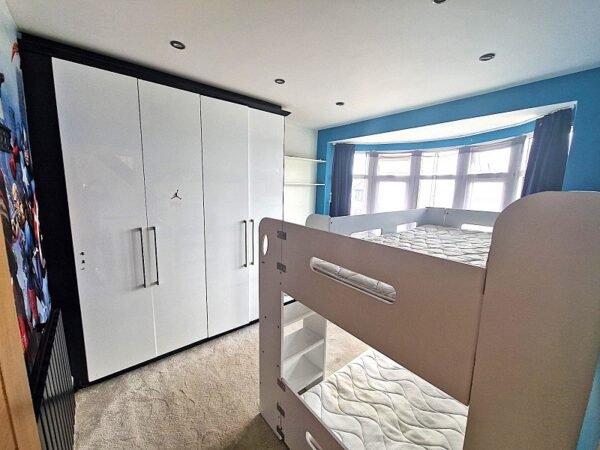
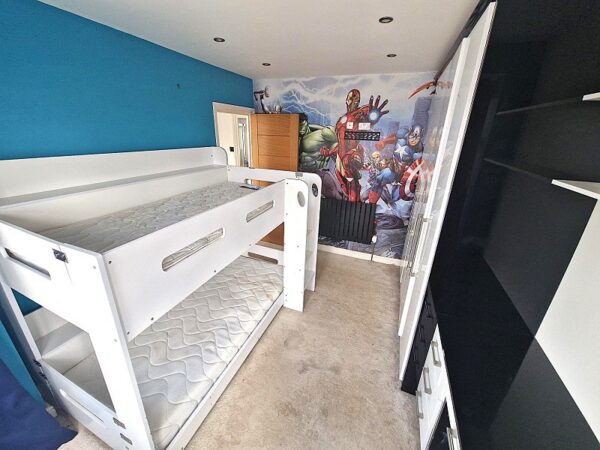
- All Rooms Have Fitted Wardrobes
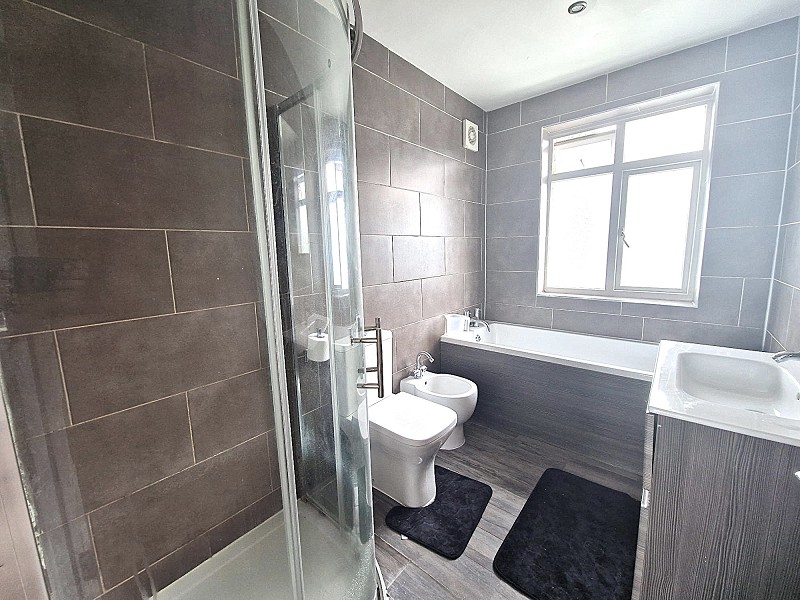
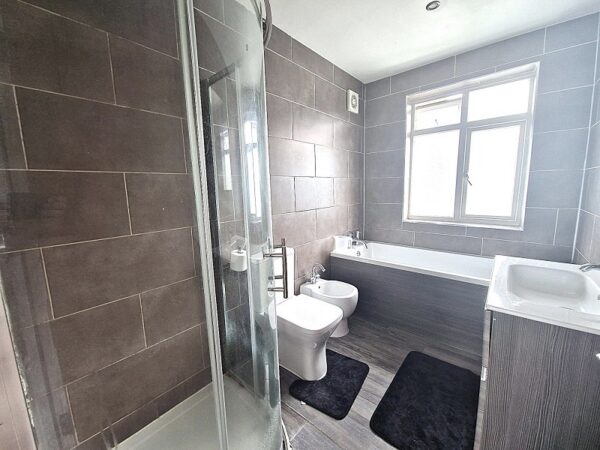
- Stunning Family Bathroom WC
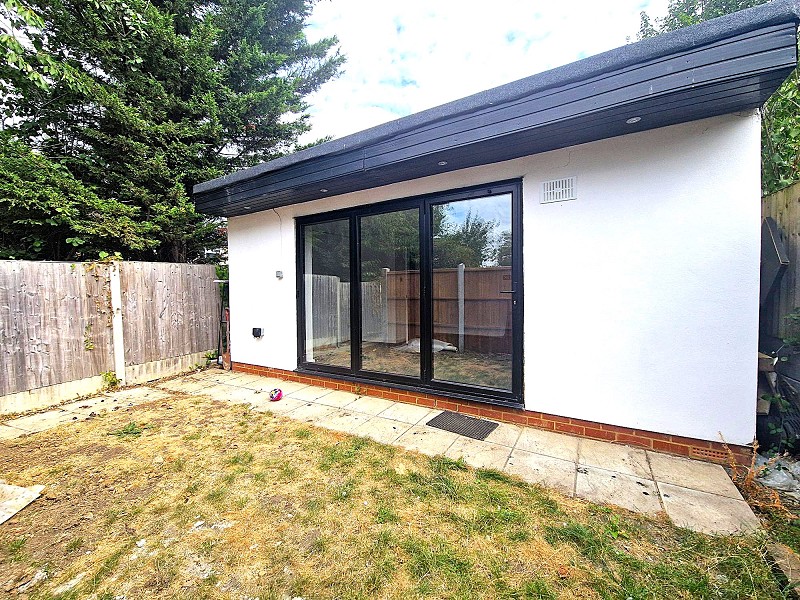
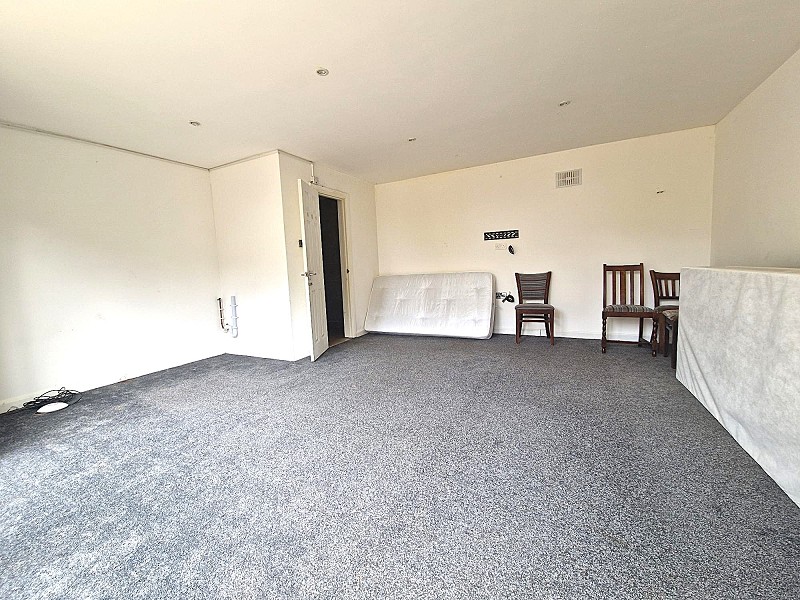
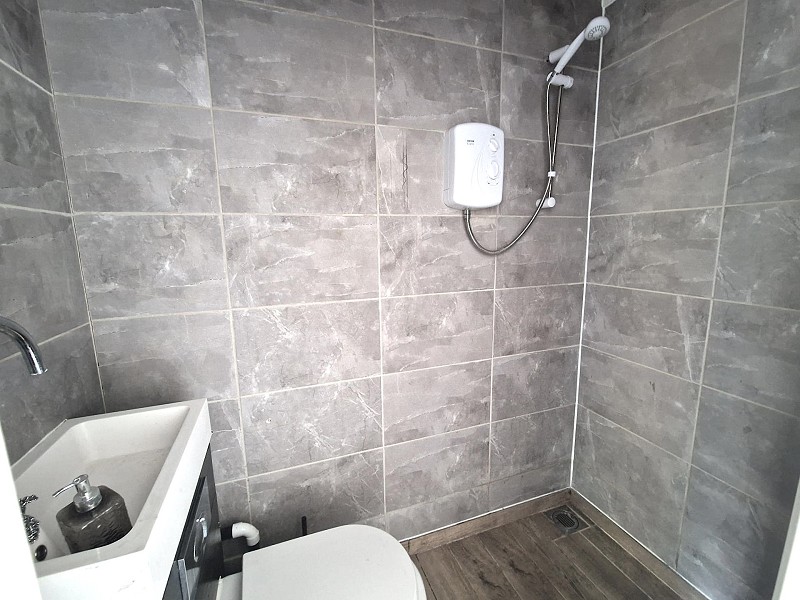
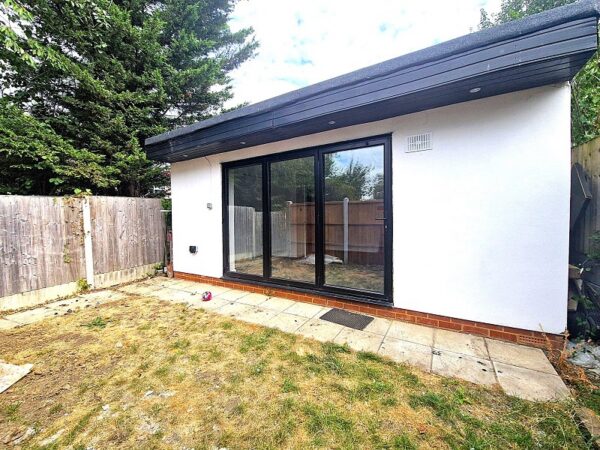
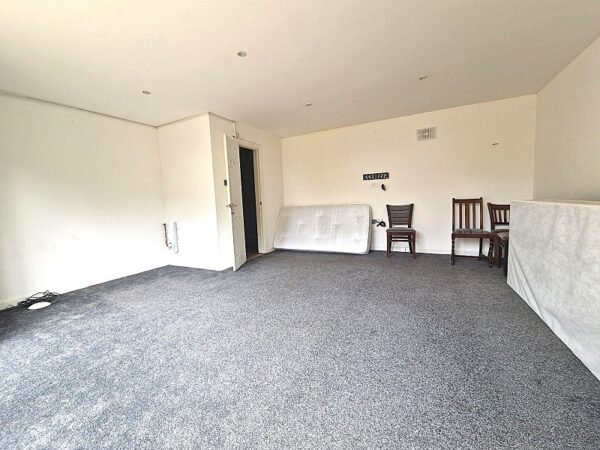
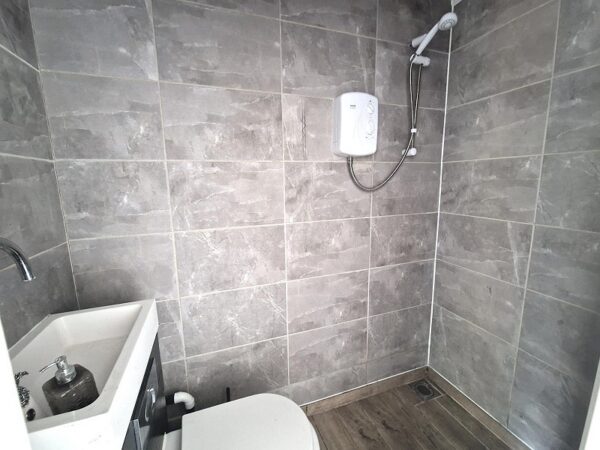
- Large Garden Room/Gym with Shower WC
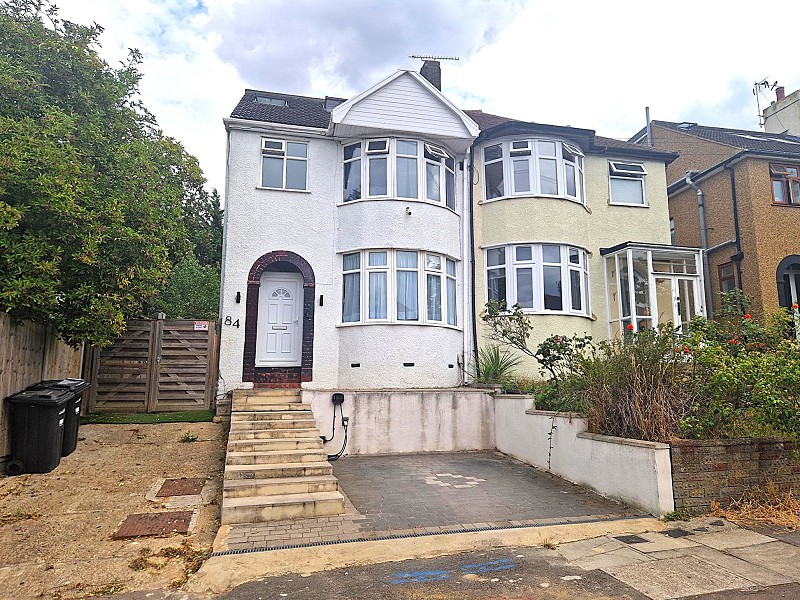
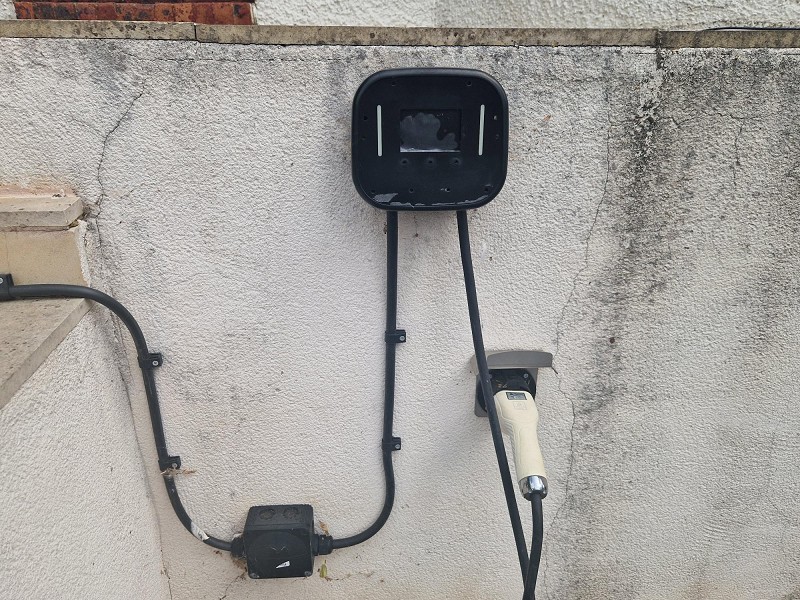
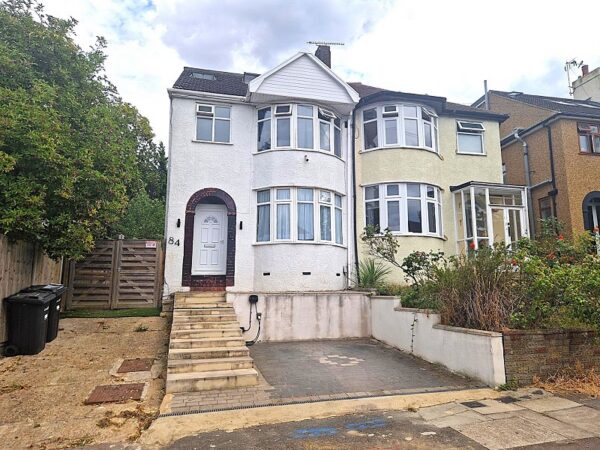
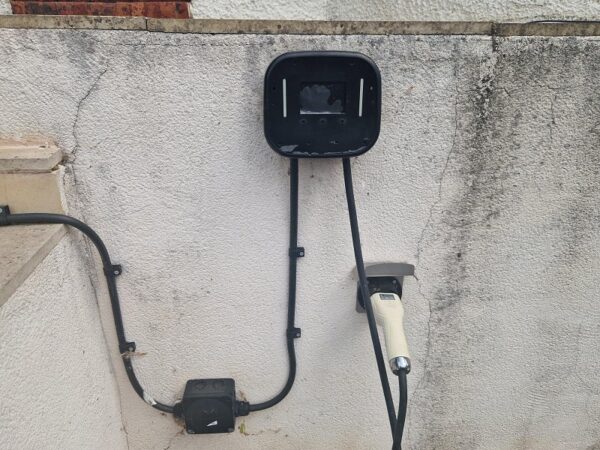
- Off Road Parking with Electric Car Charging Point
Summary
STUNNING 3 DOUBLE BED FAMILY HOUSE: This family home benefits from a stunning loft master double bedroom, luxury 1st floor bathroom and Garden room/Gym CALL NOWDetails
A Stunning Three Double Bedroom Family Home
This impressive and beautifully presented three double bedroom family home offers generous living accommodation, stylish modern interiors and excellent outdoor space.
At the heart of the property is a large through living room, providing a versatile and welcoming space for both relaxing and entertaining. The contemporary open-plan fitted kitchen is ideal for family life, featuring a range of integrated appliances including, oven-hob, washing machine, dish washer and fridge freezer and plenty of workspace and storage.
The property benefits from three well-proportioned double bedrooms and a luxurious five-piece family bathroom, finished to a high standard and offering a spacious, contemporary feel.
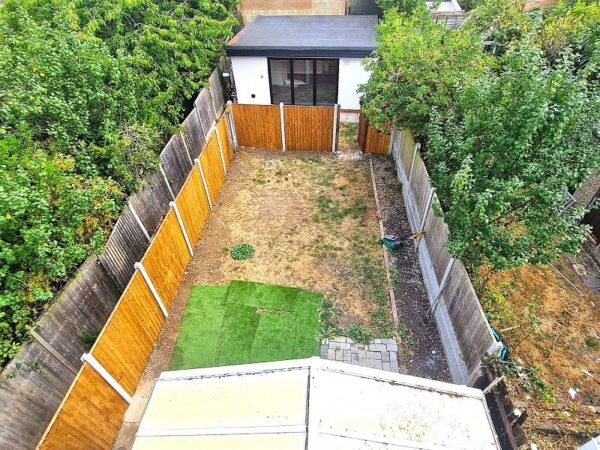
To the rear, a truly impressive garden room/gym provides an exceptional additional living space. Complete with its own shower room and WC, this versatile area could be used as a home gym, office, studio, or family entertaining space.
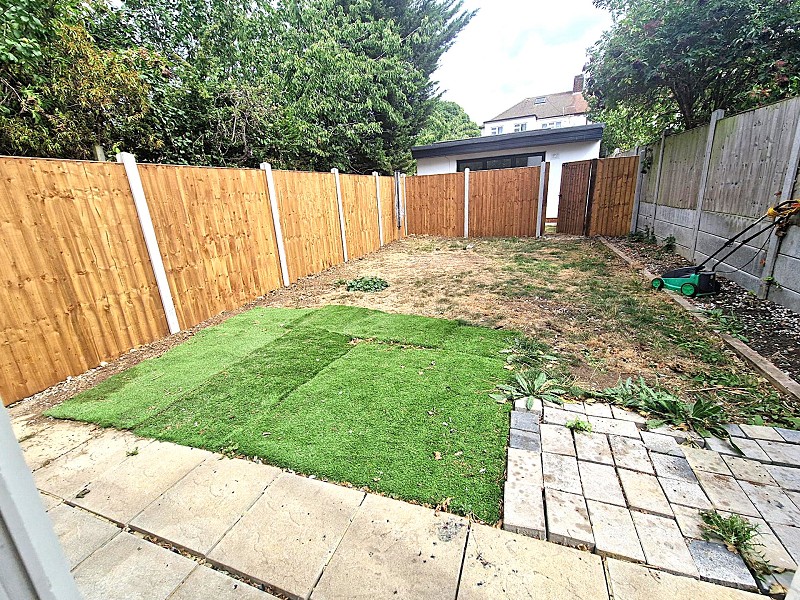
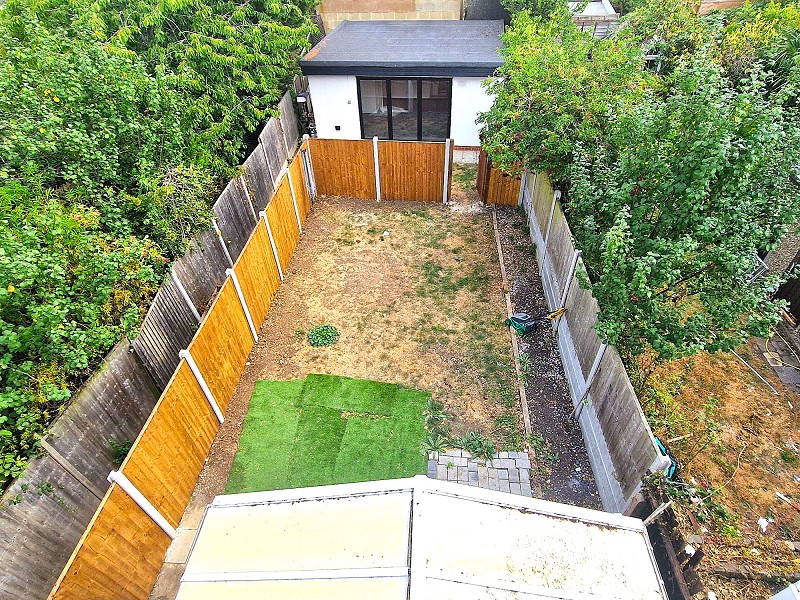
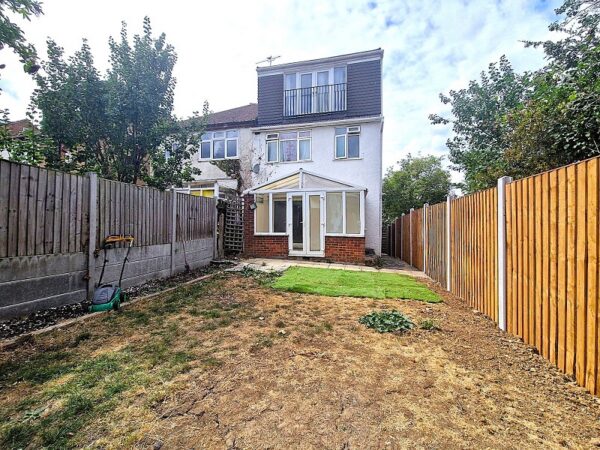
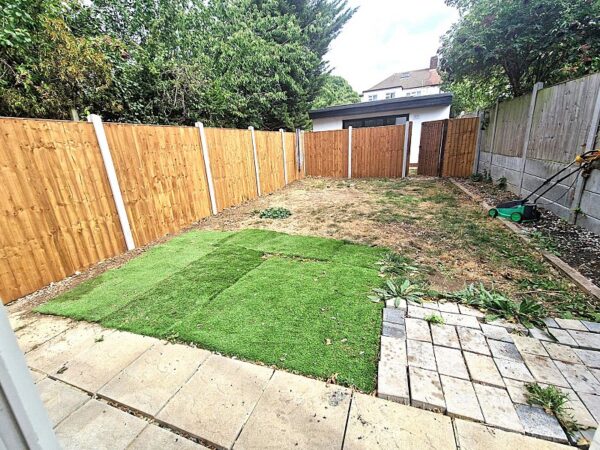
Outside, the property boasts a private and attractive setting for outdoor dining and relaxation. There is also off-road parking to the front, together with an electric vehicle charging point. CALL NOW
Ground Floor Accommodation
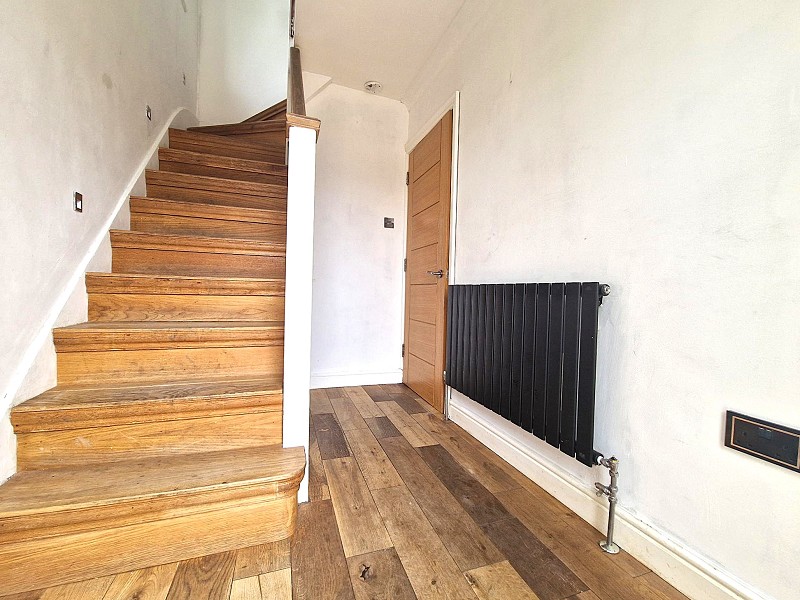
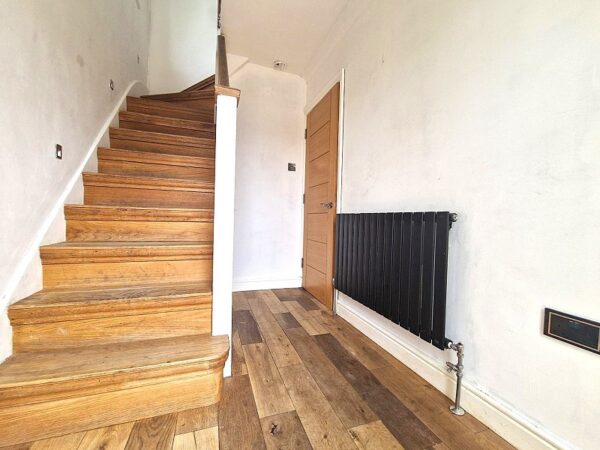
Entrance Hall
Living/Dining Room (24' 10" x 9' 10" or 7.56m x 3.00m)
Kitchen (11' 4" x 5' 9" or 3.46m x 1.75m)
Conservatory (12' 3" x 8' 10" or 3.73m x 2.68m)
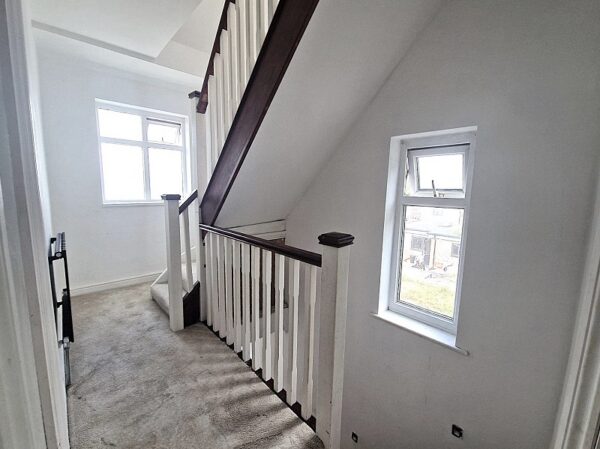
Stairs to first floor
First Floor Accommodation
Bedroom 1 (13' 0" x 9' 9" or 3.96m x 2.96m)
Bedroom 2 (12' 5" x 9' 9" or 3.78m x 2.97m)
Luxury Family Bathroom WC (9' 6" x 5' 10" or 2.89m x 1.79m)
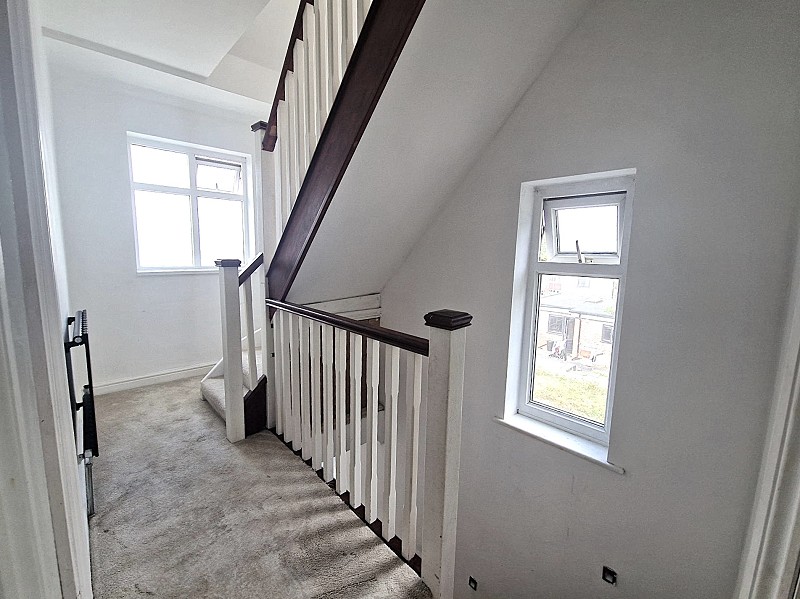
Second Floor Accommodation
Master Bedroom (13' 11" x 13' 0" or 4.23m x 3.97m)
Private Rear Garden
Garden Room with Shower WC
Off Road Parking
Electric Car Charging Point
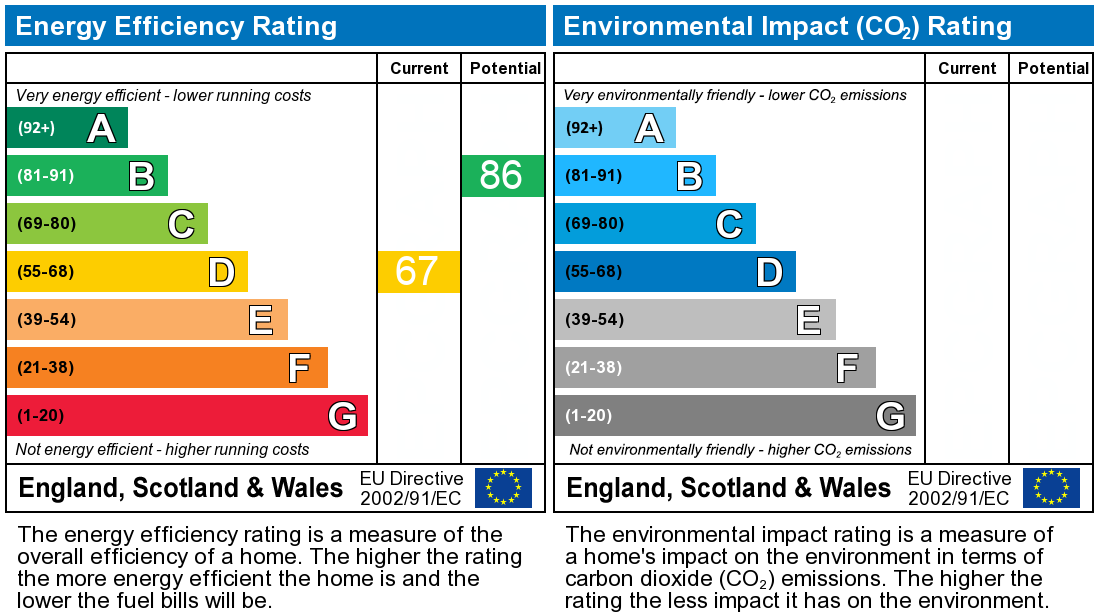
EPC